

4630 McClure RD, Charlotte, NC 28216
See all 31 photos
4630 McClure RD, Charlotte, NC 28216
Pete Anderson
Pete Anderson

Managing Broker | Real Estate Advisor License ID: 302757

+1(828) 747-9916

GET MORE INFORMATION

Full Name
Phone*
Message
We respect your privacy! Your information WILL NOT BE SHARED, SOLD, or RENTED to anyone, for any reason outside the course of normal real estate exchange. By submitting, you agree to our Terms of Use and Privacy Policy.

$ 475,000

$ 475,000

Est. payment /mo
Sold on 09/08/2026

4630 McClure RD Charlotte, NC 28216

5 Beds

4 Baths

2,602 SqFt


UPDATED:

Key Details

Sold Price $475,000

Property Type Single Family Home

Sub Type Single Family Residence

Listing Status Sold

Purchase Type For Sale

Square Footage 2,602 sqft

Price per Sqft $182

MLS Listing ID 4380944

Sold Date 09/08/26

Bedrooms 5

Full Baths 3

Half Baths 1

Construction Status Completed

Abv Grd Liv Area 2,602

Year Built 2026

Lot Size 0.500 Acres

Acres 0.5

Property Sub-Type Single Family Residence

Property Description

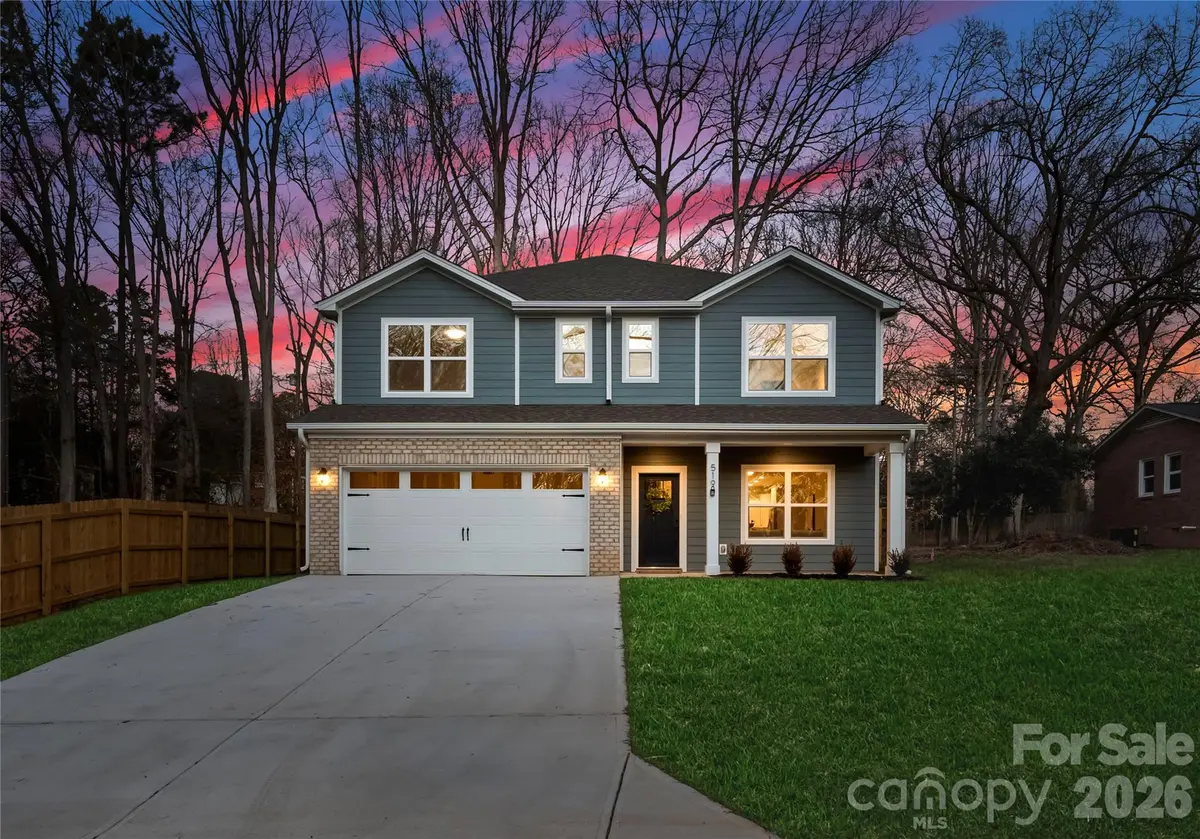
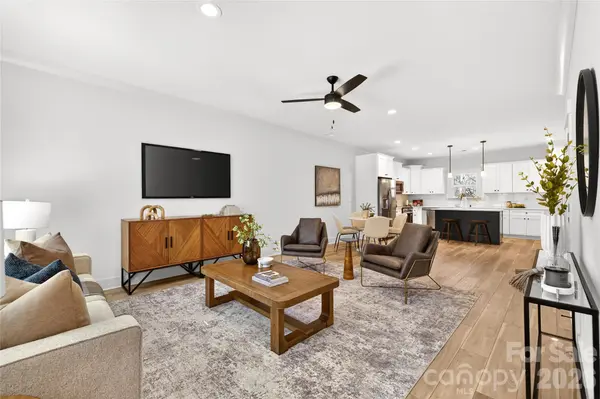
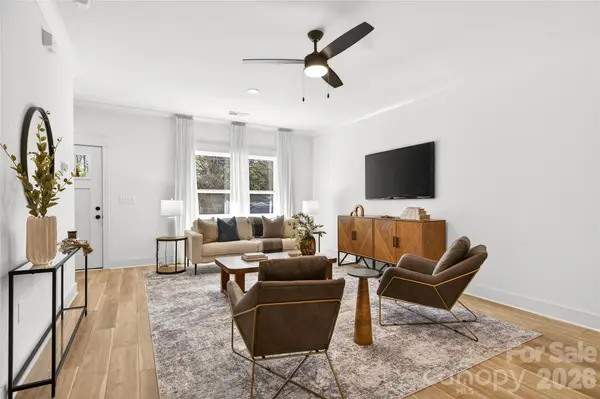
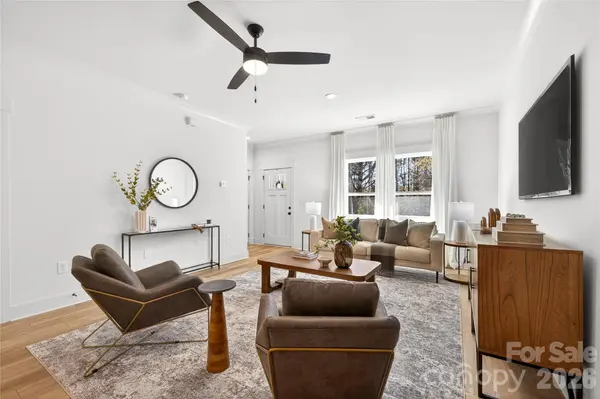
Tucked away on a quiet dead-end street in an established Charlotte area, this new construction home sits on a spacious half-acre lot and offers a rare blend of privacy, modern design, and everyday functionality. The open-concept main level is centered around a stylish kitchen with soft-close cabinetry, a large island, and seamless flow into the dining and living spaces—ideal for both entertaining and daily living. A main-level guest suite adds flexibility, while upstairs the spacious primary suite and additional bedrooms provide room for family, guests, or a home office. Enjoy peaceful outdoor views with your own private pond setting, creating a unique retreat while still being convenient to shopping, dining, parks, and major commuter routes. Photos are representative of a completed home, and final finishes, features, and layout details may vary.

Location

State NC

County Mecklenburg

Zoning N1-A

Rooms

Primary Bedroom Level Upper

Main Level Bedrooms 1

Interior

Heating Electric, Heat Pump

Cooling Ceiling Fan(s), Central Air

Fireplace false

Appliance Dishwasher, Disposal, Electric Range, Electric Water Heater, Microwave, Refrigerator

Laundry Laundry Room, Upper Level

Exterior

Garage Spaces 2.0

Street Surface Concrete,Paved

Garage true

Building

Foundation Slab

Builder Name Northway Homes LLC

Sewer Public Sewer

Water City

Level or Stories Two

Structure Type Vinyl

New Construction true

Construction Status Completed

Schools

Elementary Schools Hornets Nest

Middle Schools Ranson

High Schools Hopewell

Others

Senior Community false

Acceptable Financing Cash, Conventional, FHA, VA Loan

Listing Terms Cash, Conventional, FHA, VA Loan

Special Listing Condition None


Listed by Stephanie Brown • Better Homes and Garden Real Estate Paracle • [email protected]
Bought with Shelley Arthur • Stephen Cooley Real Estate

NEARBY SCHOOLS & PROPERTIES

Pete Anderson

Pete Anderson

Managing Broker | Real Estate Advisor License ID: 302757

+1(828) 747-9916

GET MORE INFORMATION

Name
Phone*
Message

Go tour this home

4630 McClure RD