
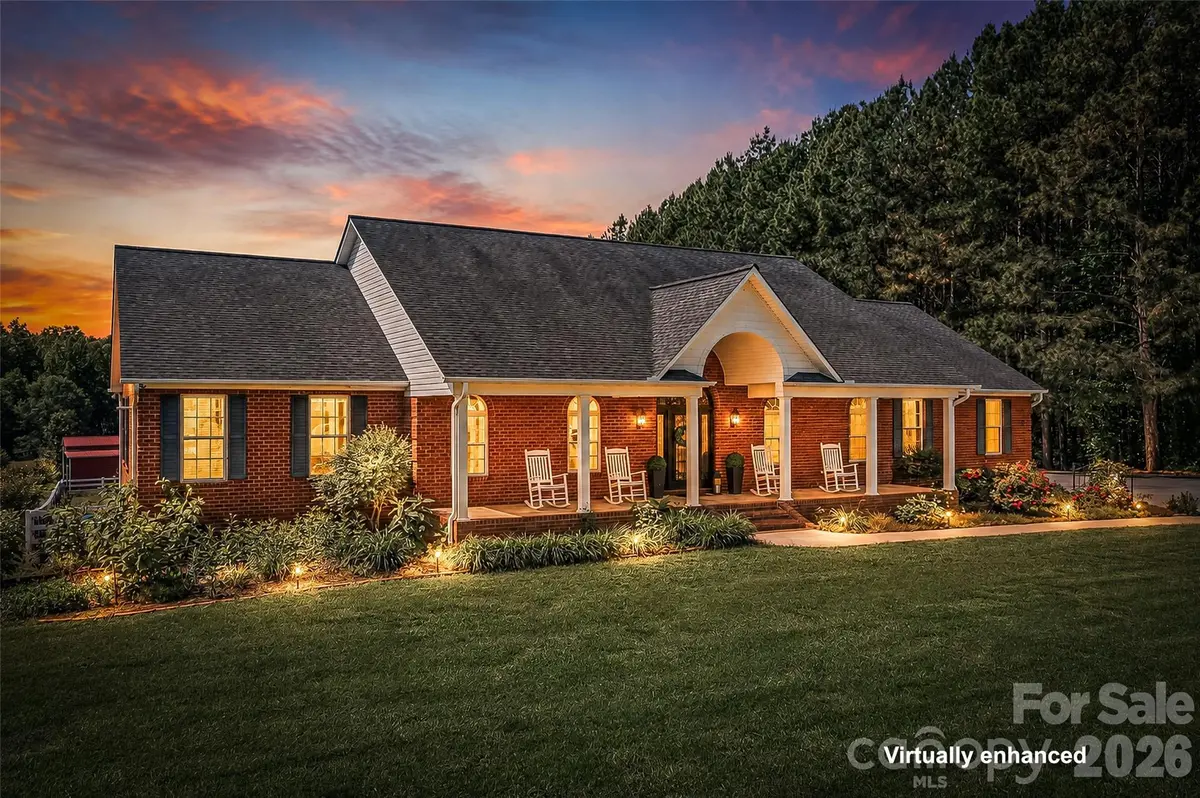

3987 NC 27 HWY, Lincolnton, NC 28092
See all 45 photos
3987 NC 27 HWY, Lincolnton, NC 28092
Pete Anderson
Pete Anderson

Managing Broker | Real Estate Advisor License ID: 302757

+1(828) 747-9916

GET MORE INFORMATION

Full Name
Phone*
Message
We respect your privacy! Your information WILL NOT BE SHARED, SOLD, or RENTED to anyone, for any reason outside the course of normal real estate exchange. By submitting, you agree to our Terms of Use and Privacy Policy.

$ 825,000

$ 849,900 2.9%

Est. payment /mo
Sold on 08/14/2026

3987 NC 27 HWY Lincolnton, NC 28092

4 Beds

4 Baths

5,430 SqFt


UPDATED:

Key Details

Sold Price $825,000

Property Type Single Family Home

Sub Type Single Family Residence

Listing Status Sold

Purchase Type For Sale

Square Footage 5,430 sqft

Price per Sqft $151

MLS Listing ID 4381735

Sold Date 08/14/26

Style Ranch

Bedrooms 4

Full Baths 3

Half Baths 1

Abv Grd Liv Area 3,496

Year Built 2005

Lot Size 7.500 Acres

Acres 7.5

Property Sub-Type Single Family Residence

Property Description

MOTIVAETED SELLER! Experience the freedom, privacy, and possibilities that come with 7.5 beautiful acres located at 3987 NC 27 Lincolnton offered at $849,900! Welcome to where country living meets comfort, space, and endless opportunity. Whether you've dreamed of a mini farm, homesteading, gardening, recreational land, multi-generational living, or simply having room to breathe, this rare property delivers. Nestled among peaceful open land with a creek in the back, fenced yard, barn, and above-ground saltwater pool, this full-brick custom ranch offers the lifestyle so many buyers are searching for but rarely find. The expansive acreage provides endless flexibility for animals, outdoor hobbies, equipment, RVs, boats, workshops, or future expansion — all while enjoying the serenity of your own private retreat. From the welcoming rocking chair front porch to the spacious interior, this home blends warmth, functionality, and Southern charm. Inside, you'll find nearly 3,500 sq. ft. on the main level plus over 1,900 additional sq. ft. in the heated walk-out basement ready for your vision. Fresh neutral paint, hardwood and tile flooring, soaring ceilings, and gas log fireplaces create an inviting atmosphere throughout. The chef's kitchen features granite countertops, stainless steel appliances, gas cooktop, bar seating, sunny breakfast area, and a separate dining room perfect for entertaining. The spacious primary suite offers a gas fireplace, walk-in shower, and generous closet space, while three additional bedrooms and a well-appointed laundry room complete the main level. Downstairs, the partially finished heated basement includes a large recreation area, full bath, workshop space, abundant storage, and tremendous potential for a second living quarters, guest suite, in-law suite, home business, gym, or hobby space. Outside is where this property truly shines, you'll enjoy evenings on the rear patio overlooking your acreage, create the garden you've always wanted, bring your animals, or simply enjoy the peaceful setting and wide-open space. The barn adds even more versatility for storage, livestock, equipment, or workshop use. Additional features include two garages, the main attached garage with a convenient lift elevator to the main level and the detached designed for projects or a workshop space. If you've been searching for acreage, privacy, flexibility, and a home with incredible potential, this is an opportunity you don't want to miss. Conveniently located with easy access to HWY 321, Hickory, Lincolnton, Vale, and surrounding areas and with Charlotte Douglas International Airport just 38 miles away.

Location

State NC

County Lincoln

Zoning R-SF

Rooms

Basement Daylight, Exterior Entry, Interior Entry, Partially Finished, Storage Space, Unfinished, Walk-Out Access

Primary Bedroom Level Main

Main Level Bedrooms 4

Interior

Interior Features Built-in Features, Elevator, Garden Tub, Open Floorplan, Pantry, Split Bedroom, Storage, Walk-In Closet(s), Walk-In Pantry

Heating Heat Pump

Cooling Central Air

Flooring Concrete, Tile, Wood

Fireplaces Type Living Room, Primary Bedroom, Propane, See Through

Fireplace true

Appliance Dishwasher, Gas Cooktop, Refrigerator, Wall Oven

Laundry Laundry Room, Main Level, Multiple Locations, Other - See Remarks

Exterior

Garage Spaces 2.0

Fence Back Yard, Fenced, Partial

Pool Above Ground, Salt Water

Utilities Available Cable Available, Electricity Connected, Propane

Roof Type Architectural Shingle

Street Surface Concrete,Paved

Accessibility Bath Grab Bars, Elevator, Hall Width 36 Inches or More

Porch Covered, Deck, Front Porch, Patio

Garage true

Building

Lot Description Cleared, Level, Open Lot, Creek/Stream, Wooded

Foundation Basement

Sewer Septic Installed

Water Well

Architectural Style Ranch

Level or Stories One

Structure Type Brick Full

New Construction false

Schools

Elementary Schools Union

Middle Schools West Lincoln

High Schools West Lincoln

Others

Senior Community false

Acceptable Financing Cash, Conventional, VA Loan

Listing Terms Cash, Conventional, VA Loan

Special Listing Condition None


Listed by Holly Zammiello • Lake Norman Realty, Inc. • 704-495-5543
Bought with Non Member • Canopy Administration

NEARBY SCHOOLS & PROPERTIES

Pete Anderson

Pete Anderson

Managing Broker | Real Estate Advisor License ID: 302757

+1(828) 747-9916

GET MORE INFORMATION

Name
Phone*
Message

Go tour this home

3987 NC 27 HWY