

5500 Hardison RD, Charlotte, NC 28226
See all 48 photos
5500 Hardison RD, Charlotte, NC 28226
Pete Anderson
Pete Anderson

Managing Broker | Real Estate Advisor License ID: 302757

+1(828) 747-9916

GET MORE INFORMATION

Full Name
Phone*
Message
We respect your privacy! Your information WILL NOT BE SHARED, SOLD, or RENTED to anyone, for any reason outside the course of normal real estate exchange. By submitting, you agree to our Terms of Use and Privacy Policy.

$ 2,350,000

$ 2,395,000 1.9%

Est. payment /mo
Sold on 08/31/2026

5500 Hardison RD Charlotte, NC 28226

5 Beds

5 Baths

5,055 SqFt


UPDATED:

Key Details

Sold Price $2,350,000

Property Type Single Family Home

Sub Type Single Family Residence

Listing Status Sold

Purchase Type For Sale

Square Footage 5,055 sqft

Price per Sqft $464

Subdivision Pellyn Wood

MLS Listing ID 4382791

Sold Date 08/31/26

Bedrooms 5

Full Baths 4

Half Baths 1

Abv Grd Liv Area 5,055

Year Built 1992

Lot Size 1.380 Acres

Acres 1.38

Property Sub-Type Single Family Residence

Property Description

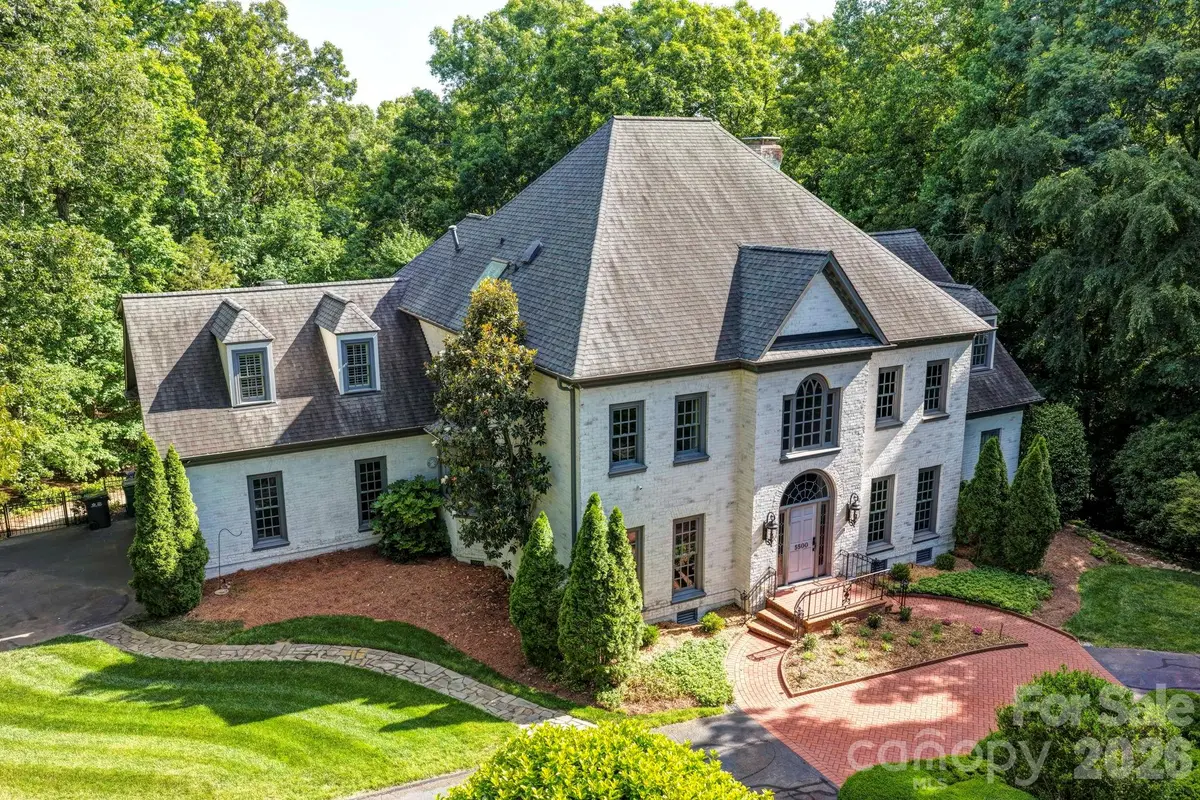
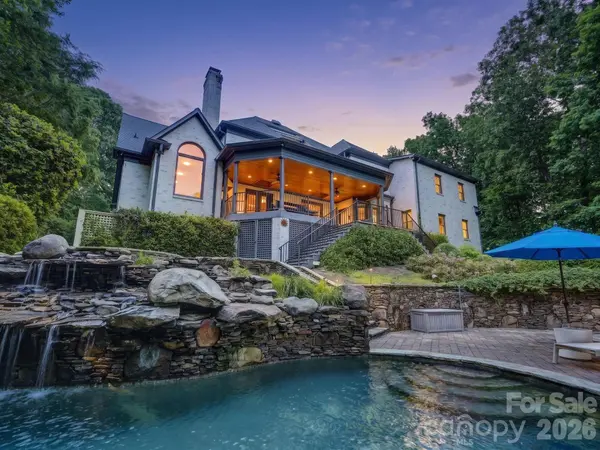
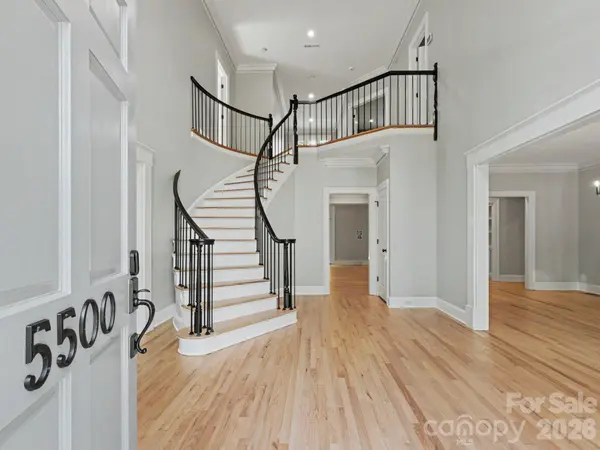
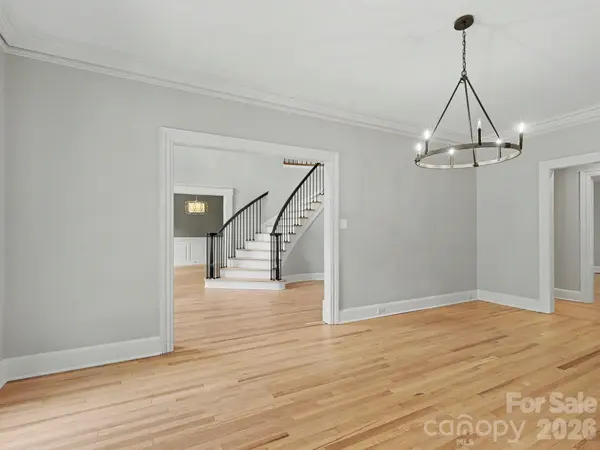
5500 Hardison Road is stately, stylish, and the definition of estate living with newly refinished hardwoods across floor one. Tucked in the back of established Pellyn Wood, this executive home pairs gorgeous curb appeal with the privacy of a 1.38-acre lot. Inside, a two-story foyer with a beautiful curved staircase sets the tone. The main level features a spacious formal dining room, sitting room/study, and cozy family room with fireplace, built-ins, and wet bar. The kitchen offers white cabinetry, quartz countertops, and high-end appliances, including double Thermador ovens and warming drawer. Natural light fills the space and extends into the breakfast room, where a bay window frames wooded views. The main-level primary suite features a tray ceiling, two closets, and a spacious bath, again with incredible views of the resort-style backyard. Upstairs, you'll find four additional bedrooms, including two en-suites, plus a playroom/flex space and a dedicated home office with fireplace. The bedroom/bonus room features a wall of built-ins with refrigerator drawers. Permanent stairs lead to 562 square feet of attic space with French doors and a terrace, offering excellent expansion potential. Relax on the covered back porch with grilling station, overlooking the pool with hot tub, waterfall, paver patio, and outdoor fireplace. Here, you can forget you're in the city as you take in the surrounding nature. Upgrades throughout, including refinished hardwoods on the main level, new white oak hardwood flooring upstairs (no carpet), a fully sealed crawlspace, and a garage with epoxy flooring and customized built-in storage. This address offers value, presence, and a feeling that is hard to replicate in newer neighborhoods. Welcome home!

Location

State NC

County Mecklenburg

Zoning N1-A

Rooms

Primary Bedroom Level Main

Main Level Bedrooms 1

Interior

Interior Features Attic Stairs Fixed, Built-in Features, Entrance Foyer, Walk-In Closet(s)

Heating Central

Cooling Central Air

Flooring Tile, Wood

Fireplaces Type Family Room

Fireplace true

Appliance Convection Microwave, Dishwasher, Disposal, Gas Cooktop, Refrigerator, Tankless Water Heater, Wall Oven

Laundry Laundry Room

Exterior

Garage Spaces 2.0

Fence Back Yard

Pool In Ground, Pool/Spa Combo

Roof Type Architectural Shingle

Street Surface Asphalt,Paved

Porch Covered, Rear Porch

Garage true

Building

Foundation Crawl Space

Sewer Public Sewer

Water City

Level or Stories Two

Structure Type Brick Full

New Construction false

Schools

Elementary Schools Sharon

Middle Schools Carmel

High Schools South Mecklenburg

Others

Senior Community false

Acceptable Financing Cash, Conventional

Listing Terms Cash, Conventional

Special Listing Condition None


Listed by Bobby Sisk • Nestlewood Realty, LLC • [email protected]
Bought with Anne Bell • Helen Adams Realty

NEARBY SCHOOLS & PROPERTIES

Pete Anderson

Pete Anderson

Managing Broker | Real Estate Advisor License ID: 302757

+1(828) 747-9916

GET MORE INFORMATION

Name
Phone*
Message

Go tour this home

5500 Hardison RD