




1895 Knolls DR Newton, NC 28658
3 Beds
3 Baths
1,830 SqFt
UPDATED:
Key Details
Property Type Single Family Home
Sub Type Single Family Residence
Listing Status Active
Purchase Type For Sale
Square Footage 1,830 sqft
Price per Sqft $321
Subdivision The Knolls
MLS Listing ID 4383402
Bedrooms 3
Full Baths 2
Half Baths 1
Construction Status Under Construction
Abv Grd Liv Area 1,830
Year Built 2026
Lot Size 0.700 Acres
Acres 0.7
Property Sub-Type Single Family Residence
Property Description
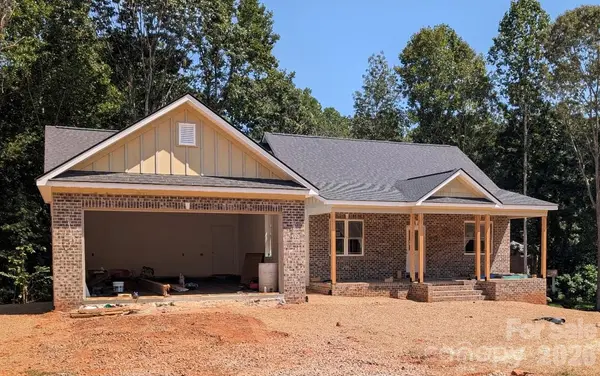
Step onto the inviting covered front porch with its warm tongue-and-groove ceiling and enter an open-concept floor plan perfect for entertaining. The gourmet kitchen features a large island with pendant lighting, under-cabinet lighting, upgraded custom cabinets with soft-close drawers and doors, pantry storage cabinets, and a full upgraded LG appliance package: gas cooktop with a hood vented to the outside, wall oven, wall microwave, dishwasher, and stainless steel refrigerator.
A cozy gas fireplace anchors the living area, with a half bath just off the living room. The primary suite has an elegant tray ceiling, a custom closet, and adjustable custom shelving. There is no wire shelving anywhere in the home. The large laundry room includes a sink and soft-close cabinets.
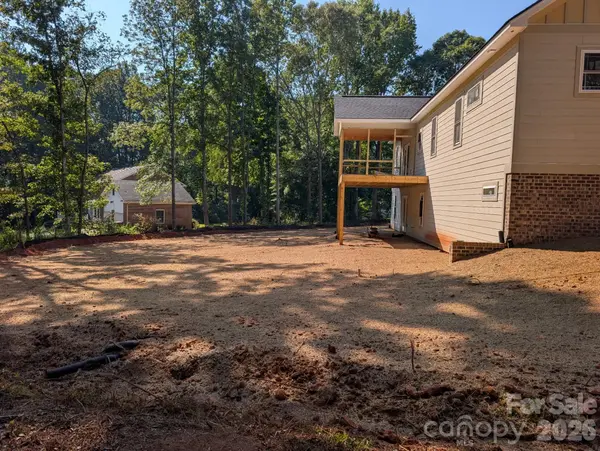
Outside, enjoy the 12' x 14' screened porch and adjacent 10' x 12' open deck, both with composite decking and tongue-and-groove ceilings. A concrete pad sits outside the basement exterior door. Additional highlights include a finished two-car garage, brick front with Hardie board siding, and county water.
Don't miss this opportunity to make it yours!
Location
State NC
County Catawba
Zoning R-20
Rooms
Basement Bath/Stubbed, Exterior Entry, Interior Entry, Walk-Out Access
Primary Bedroom Level Main
Main Level Bedrooms 3
Main Level Primary Bedroom
Main Level Bathroom-Full
Main Level Bathroom-Full
Main Level Bathroom-Half
Main Level Kitchen
Main Level Laundry
Main Level Bedroom(s)
Main Level Bedroom(s)
Interior
Interior Features Attic Stairs Pulldown
Heating Central, Electric, Heat Pump
Cooling Ceiling Fan(s), Central Air
Flooring Vinyl
Fireplaces Type Gas Log, Gas Unvented, Living Room, Propane
Fireplace true
Appliance Dishwasher, Electric Oven, Electric Water Heater, ENERGY STAR Qualified Dishwasher, Exhaust Hood, Gas Cooktop, Ice Maker, Microwave, Plumbed For Ice Maker, Refrigerator with Ice Maker, Wall Oven
Laundry Electric Dryer Hookup, Main Level, Sink, Washer Hookup
Exterior
Garage Spaces 2.0
Utilities Available Cable Available, Electricity Connected, Propane
Roof Type Architectural Shingle
Street Surface Concrete,Paved
Porch Covered, Deck, Enclosed, Front Porch, Screened
Garage true
Building
Lot Description Cleared, Corner Lot, Wooded
Dwelling Type Site Built
Foundation Basement
Builder Name Z Varner Construction
Sewer Septic Installed
Water County Water
Level or Stories Two
Structure Type Brick Partial,Fiber Cement
New Construction true
Construction Status Under Construction
Schools
Elementary Schools Maiden
Middle Schools Maiden
High Schools Maiden
Others
Senior Community false
Acceptable Financing Cash, Conventional, FHA, VA Loan
Listing Terms Cash, Conventional, FHA, VA Loan
Special Listing Condition None
NEARBY SCHOOLS & PROPERTIES