


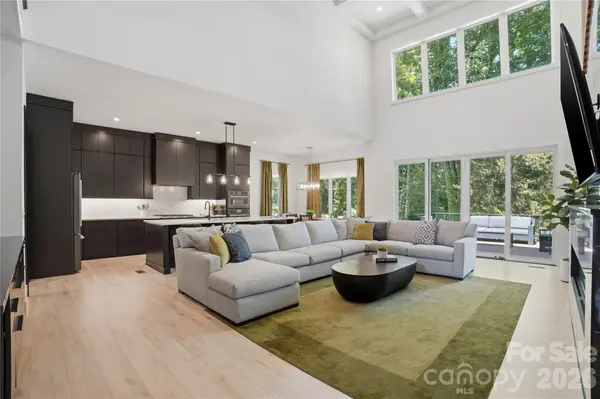


5408 Carmel RD Charlotte, NC 28226
4 Beds
4 Baths
3,532 SqFt
UPDATED:
Key Details
Property Type Single Family Home
Sub Type Single Family Residence
Listing Status Active
Purchase Type For Sale
Square Footage 3,532 sqft
Price per Sqft $421
Subdivision Carmel 8 Estates
MLS Listing ID 4383001
Style Modern,Transitional
Bedrooms 4
Full Baths 3
Half Baths 1
Construction Status Completed
HOA Fees $1,575/qua
HOA Y/N 1
Abv Grd Liv Area 3,532
Year Built 2022
Lot Size 0.327 Acres
Acres 0.327
Property Sub-Type Single Family Residence
Property Description
The main-level primary suite offers a spa-inspired bath with a freestanding soaking tub, oversized walk-in shower, dual vanities, and a custom walk-in closet. A dedicated office with built-ins, spacious secondary bedrooms with en suite and Jack-and-Jill bath access, and an oversized bonus room provide flexible space for work, guests, and play. The large laundry room includes custom cabinetry and a utility sink.
Enjoy the private, tree-lined backyard from the expansive covered deck, complete with a built-in grilling station and pergola. Wide-plank flooring, custom millwork, striking ceiling details, black-framed windows, upgraded lighting, and generous storage complete the home.
Conveniently located near SouthPark, Carmel Country Club, dining, shopping, and schools. Owner is a licensed real estate agent.
Location
State NC
County Mecklenburg
Zoning N1-A
Rooms
Primary Bedroom Level Main
Main Level Bedrooms 1
Main Level Living Room
Main Level Kitchen
Main Level Dining Area
Main Level Laundry
Main Level Office
Main Level Bathroom-Half
Main Level Primary Bedroom
Main Level Bathroom-Full
Upper Level Bedroom(s)
Upper Level Bathroom-Full
Upper Level Bedroom(s)
Upper Level Flex Space
Upper Level Family Room
Upper Level Bedroom(s)
Upper Level Bathroom-Full
Interior
Interior Features Attic Walk In, Cable Prewire, Drop Zone, Kitchen Island, Open Floorplan, Walk-In Closet(s), Walk-In Pantry
Heating Forced Air, Natural Gas
Cooling Ceiling Fan(s), Central Air
Flooring Carpet, Hardwood, Tile
Fireplaces Type Family Room
Fireplace true
Appliance Bar Fridge, Dishwasher, Disposal, Exhaust Fan, Gas Cooktop, Gas Water Heater, Microwave, Oven, Refrigerator, Wine Refrigerator
Laundry Laundry Chute, Main Level
Exterior
Exterior Feature In-Ground Irrigation, Lawn Maintenance, Outdoor Kitchen
Garage Spaces 2.0
Roof Type Architectural Shingle
Street Surface Concrete,Paved
Porch Covered, Patio
Garage true
Building
Lot Description Corner Lot, Level
Dwelling Type Site Built
Foundation Crawl Space
Sewer Public Sewer
Water City
Architectural Style Modern, Transitional
Level or Stories Two
Structure Type Brick Partial,Wood
New Construction false
Construction Status Completed
Schools
Elementary Schools Unspecified
Middle Schools Unspecified
High Schools Unspecified
Others
HOA Name Carmel 8 Estates HOA
Senior Community false
Acceptable Financing Cash, Conventional, Owner Financing
Listing Terms Cash, Conventional, Owner Financing
Special Listing Condition None
NEARBY SCHOOLS & PROPERTIES