

409 Silver Birch CT, Shelby, NC 28152
See all 37 photos
409 Silver Birch CT, Shelby, NC 28152
Pete Anderson
Pete Anderson

Managing Broker | Real Estate Advisor License ID: 302757

+1(828) 747-9916

GET MORE INFORMATION

Full Name
Phone*
Message
We respect your privacy! Your information WILL NOT BE SHARED, SOLD, or RENTED to anyone, for any reason outside the course of normal real estate exchange. By submitting, you agree to our Terms of Use and Privacy Policy.

$ 290,000

$ 299,990 3.3%

Est. payment /mo
Sold on 09/14/2026

409 Silver Birch CT Shelby, NC 28152

4 Beds

3 Baths

2,204 SqFt


UPDATED:

Key Details

Sold Price $290,000

Property Type Single Family Home

Sub Type Single Family Residence

Listing Status Sold

Purchase Type For Sale

Square Footage 2,204 sqft

Price per Sqft $131

Subdivision Fincastle Glen

MLS Listing ID 4386123

Sold Date 09/14/26

Bedrooms 4

Full Baths 3

Construction Status Under Construction

HOA Fees $87/qua

HOA Y/N 1

Abv Grd Liv Area 2,204

Year Built 2026

Lot Size 5,052 Sqft

Acres 0.116

Property Sub-Type Single Family Residence

Property Description

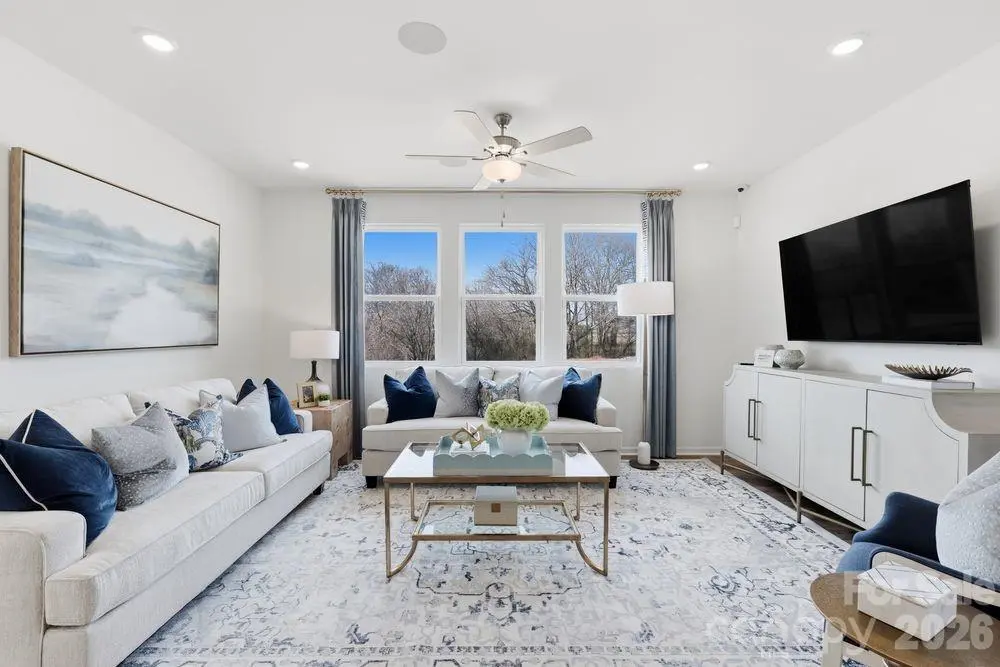
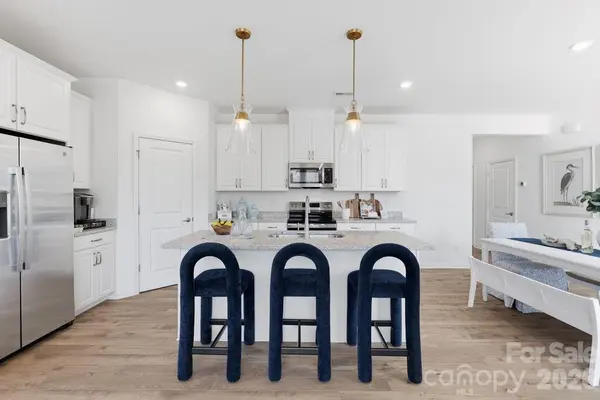
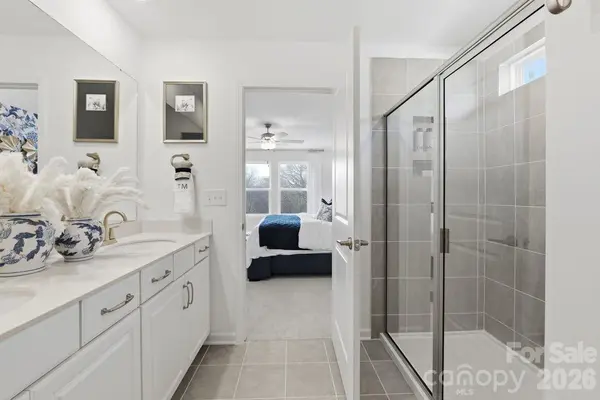
What's Special: No Rear Neighbors | Loft | 3 Full Baths | 1st Floor Guest Bedroom. New Construction - September Completion! Built by America's Most Trusted Home Builder. Welcome to the Pisgah at 409 Silver Birch Court in Fincastle Glen! This inviting two-story floor plan offers a thoughtful layout designed for everyday comfort and flexibility. The main level features a welcoming foyer that leads into an open kitchen with casual dining, flowing seamlessly into the great room for easy entertaining. A secondary bedroom and full bath on the first floor provide added versatility for guests or a home office. Upstairs, a spacious loft creates a flexible living area, while the primary suite offers a private retreat with a well-appointed bath and walk-in closet. Two additional bedrooms, a full bath, and laundry complete the second floor, providing plenty of space for a variety of lifestyles. Fincastle Glen in Shelby, NC offers a connected, comfortable lifestyle in a welcoming neighborhood designed for walkability and everyday convenience. Sidewalk-lined streets encourage community connection, with Shelby Middle School located directly across the street and Uptown Shelby's live music, local shops, cafés, and dining just a short walk or drive away. Ideally situated near I-85 and I-74, the community provides easy access to Charlotte, Charlotte Douglas International Airport, Asheville, and Greenville, SC. Daily necessities are close by with Food Lion less than half a mile away and Ingles Market and Walmart just two miles from home, while nearby outdoor destinations like Crowder's Mountain, Lake Lure, Chimney Rock Park, and the Blue Ridge Parkway offer endless recreation. Homebuyers enjoy added peace of mind with a comprehensive home warranty, along with convenient access to James Love Elementary, Shelby Middle, Shelby High School, and Gardner-Webb University, making Fincastle Glen a place where location, lifestyle, and ease come together. Additional Highlights Include: laminate flooring extended to great room. Photos are for representative purposes only. MLS#4386123

Location

State NC

County Cleveland

Zoning CPD-CU

Rooms

Primary Bedroom Level Upper

Main Level Bedrooms 1

Interior

Interior Features Entrance Foyer, Kitchen Island, Open Floorplan, Pantry, Walk-In Closet(s)

Heating Electric, Heat Pump, Zoned

Cooling Central Air, Electric, Heat Pump, Zoned

Flooring Carpet, Laminate, Tile

Fireplace false

Appliance Dishwasher, Disposal, Dryer, Electric Range, Microwave, Oven, Plumbed For Ice Maker, Refrigerator, Washer

Laundry Electric Dryer Hookup, Laundry Room, Upper Level, Washer Hookup

Exterior

Garage Spaces 2.0

Community Features Sidewalks, Street Lights

Utilities Available Cable Available, Electricity Connected, Satellite Internet Available, Underground Power Lines, Underground Utilities, Wired Internet Available

Roof Type Architectural Shingle

Street Surface Concrete,Paved

Porch Porch

Garage true

Building

Foundation Slab

Builder Name Taylor Morrison

Sewer Public Sewer

Water City

Level or Stories Two

Structure Type Brick Partial,Fiber Cement

New Construction true

Construction Status Under Construction

Schools

Elementary Schools James Love

Middle Schools Shelby

High Schools Shelby

Others

HOA Name Braesael Management Company

Senior Community false

Restrictions Architectural Review,Deed

Acceptable Financing Cash, Conventional, FHA, USDA Loan, VA Loan

Listing Terms Cash, Conventional, FHA, USDA Loan, VA Loan

Special Listing Condition None


Listed by Lindsay Payne • Taylor Morrison of Carolinas Inc • [email protected]
Bought with Luciana Collins • Properties on Purpose Real Estate Firm

NEARBY SCHOOLS & PROPERTIES

Pete Anderson

Pete Anderson

Managing Broker | Real Estate Advisor License ID: 302757

+1(828) 747-9916

GET MORE INFORMATION

Name
Phone*
Message

Go tour this home

409 Silver Birch CT