




170 Cradling CV Waynesville, NC 28785
3 Beds
4 Baths
3,319 SqFt
UPDATED:
Key Details
Property Type Single Family Home
Sub Type Single Family Residence
Listing Status Active
Purchase Type For Sale
Square Footage 3,319 sqft
Price per Sqft $266
Subdivision Cobblers Knob
MLS Listing ID 4387872
Style Cabin,Contemporary
Bedrooms 3
Full Baths 3
Half Baths 1
HOA Fees $550/ann
HOA Y/N 1
Abv Grd Liv Area 2,277
Year Built 2006
Lot Size 0.755 Acres
Acres 0.755
Property Sub-Type Single Family Residence
Property Description
MOUNTAIN VIEWS. TWO PRIMARY SUITES. PRIVATE GUEST RETREAT.
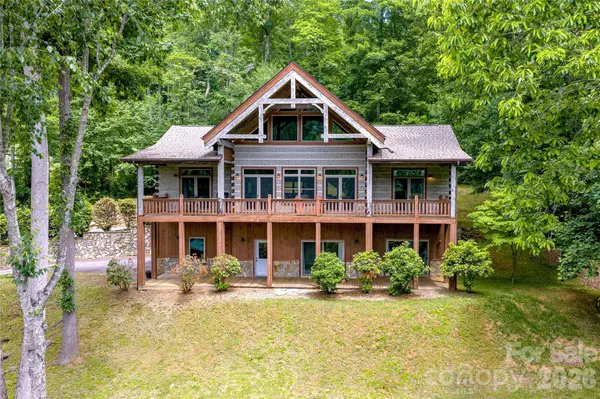
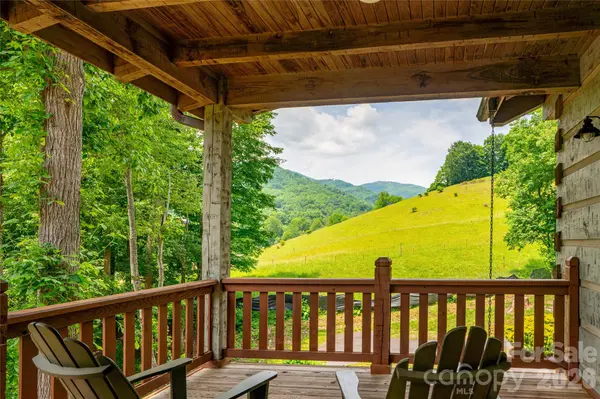
Sweeping long-range mountain views define this exceptional log residence in gated Cobblers Knob. This excellent location for primary living offers dramatic vaulted windows, soaring timber-frame accents and a stone fireplace to create a spectacular great room centered on the view. Two primary suites are on the main level, while the finished lower level offers a private guest retreat with its own kitchen, family room, bedroom, full bath and separate entrance. Covered porches span both levels for exceptional indoor-outdoor mountain living.
DESIGNED AROUND THE VIEW
Step inside to a dramatic great room framed by vaulted windows, light-toned log walls, exposed beams, tongue-and-groove ceilings and impressive stonework surrounding the first of three fireplaces. The open kitchen features expansive stone countertops, island seating, upgraded appliances and mountain vistas. A dining area, half bath, laundry and mudroom with walk-in pantry add everyday convenience.
The loft overlooks the great room and mountains, offering a flexible space for an office, game room or den.
TWO PRIMARY SUITES — MAIN LEVEL
The split-bedroom design provides exceptional comfort and privacy. Both primary suites offer mountain views and walk-in closets. One features a stone-faced fireplace, tiled walk-in shower and separate vanities; the other offers a soaking tub and tiled shower.
A PRIVATE GUEST RETREAT BELOW
The daylight lower level is much more than a finished basement. It functions as a private guest retreat with its own full kitchen, family room, fireplace, bedroom, full bath and mountain-view flex space. Direct access to the covered porch and driveway allows guests to come and go with ease, while interior access keeps the entire home connected.
ROOM TO LIVE, WORK & CREATE
An oversized 23x32 two-car garage provides dedicated storage and ample space for a workshop, while the covered porches on both levels expand the living space into the surrounding mountain setting.
MAJOR UPDATES — ALREADY DONE
Significant infrastructure improvements provide valuable peace of mind, including a complete roof installation, replacement of the septic tank and components, and replacement of both HVAC compressors and air handlers. An industrial-grade built-in dehumidifier was added to the lower-level guest retreat, along with an oversized water heater and inline water-pressure system.
MOUNTAIN LIVING WITH EASY ACCESS
At approximately 2,780 feet elevation, this gated Cobblers Knob setting combines cool mountain air, privacy, quiet and year-round paved access. The gently contoured yard is walkable, with majestic trees and mountain scenery in two directions.
Enjoy convenient access to Waynesville, Maggie Valley, Asheville, the Cataloochee area of the Great Smoky Mountains, Blue Ridge Parkway, skiing and Harrah's Casino. Waynesville shopping is approximately 8 miles away, with abundant dining and amenities nearby..
THE BOTTOM LINE
Location
State NC
County Haywood
Zoning none
Rooms
Basement Apartment, Basement Garage Door, Basement Shop, Daylight, Exterior Entry, Full, Interior Entry, Partially Finished, Walk-Out Access
Guest Accommodations Interior Connected,Separate Entrance,Separate Kitchen Facilities,Separate Living Quarters
Primary Bedroom Level Main
Main Level Bedrooms 2
Main Level Great Room-Two Story
Main Level Primary Bedroom
Main Level Kitchen
Main Level Dining Area
Main Level Bathroom-Half
Main Level 2nd Primary
Main Level Bathroom-Full
Main Level Bathroom-Full
Upper Level Office
Upper Level Loft
Basement Level 2nd Living Quarters
2nd Living Quarters Level 2nd Kitchen
2nd Living Quarters Level Family Room
2nd Living Quarters Level Flex Space
2nd Living Quarters Level Bedroom(s)
2nd Living Quarters Level Bathroom-Full
Basement Level Workshop
2nd Living Quarters Level Utility Room
Interior
Heating Heat Pump
Cooling Heat Pump
Fireplaces Type Gas Log, Great Room, Primary Bedroom, Recreation Room
Fireplace true
Appliance Dishwasher, Disposal, Dryer, Electric Oven, Electric Range, Gas Range, Refrigerator, Washer, Other
Laundry Mud Room, Laundry Room, Main Level, Sink
Exterior
Exterior Feature Porte-cochere
Garage Spaces 2.0
Carport Spaces 1
Community Features Gated
View Long Range, Mountain(s), Year Round
Roof Type Architectural Shingle
Street Surface Asphalt,Gravel
Porch Covered, Porch
Garage true
Building
Lot Description Cul-De-Sac, Views
Dwelling Type Site Built
Foundation Basement
Sewer Septic Installed
Water City
Architectural Style Cabin, Contemporary
Level or Stories One and One Half
Structure Type Log,Stone
New Construction false
Schools
Elementary Schools Jonathan Valley
Middle Schools Waynesville
High Schools Tuscola
Others
Senior Community false
Restrictions Subdivision
Acceptable Financing Cash, Conventional, FHA, VA Loan
Listing Terms Cash, Conventional, FHA, VA Loan
Special Listing Condition None
Virtual Tour https://youtu.be/NYtyQ_hnLqg
NEARBY SCHOOLS & PROPERTIES