
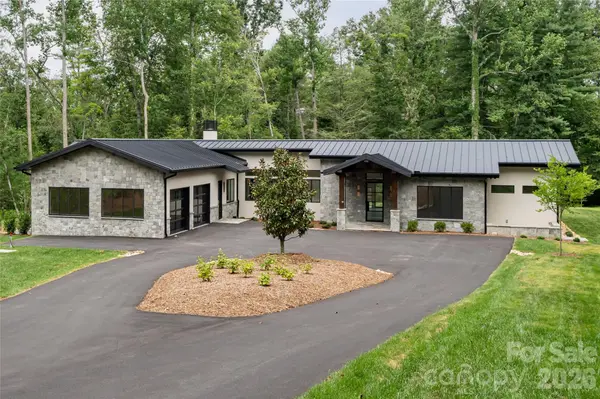

33 Busbee RD, Asheville, NC 28803
See all 48 photos
33 Busbee RD, Asheville, NC 28803
Pete Anderson
Pete Anderson

Managing Broker | Real Estate Advisor License ID: 302757

+1(828) 747-9916

GET MORE INFORMATION

Full Name
Phone*
Message
We respect your privacy! Your information WILL NOT BE SHARED, SOLD, or RENTED to anyone, for any reason outside the course of normal real estate exchange. By submitting, you agree to our Terms of Use and Privacy Policy.

$ 2,900,000

$ 2,950,000 1.7%

Est. payment /mo
Sold on 09/11/2026

33 Busbee RD Asheville, NC 28803

3 Beds

4 Baths

3,529 SqFt


UPDATED:

Key Details

Sold Price $2,900,000

Property Type Single Family Home

Sub Type Single Family Residence

Listing Status Sold

Purchase Type For Sale

Square Footage 3,529 sqft

Price per Sqft $821

Subdivision Biltmore Forest

MLS Listing ID 4385731

Sold Date 09/11/26

Style Modern

Bedrooms 3

Full Baths 3

Half Baths 1

Construction Status Under Construction

Abv Grd Liv Area 3,529

Year Built 2026

Lot Size 1.650 Acres

Acres 1.65

Property Sub-Type Single Family Residence

Property Description

A rare opportunity awaits in the prestigious enclave of Biltmore Forest, an exceptional new-construction residence in the final stages of completion, thoughtfully designed for effortless one-level living. Set on a remarkably private lot, this custom home offers the ease of single-story living without compromise, a combination virtually unmatched in one of Asheville's desired communities. Soaring 10-foot ceilings flow throughout, rising to a dramatic 12-foot volume in the great room, while the floor plan introduces three bedrooms and three-and-a-half baths with a seamless balance of elegance and comfort. At the heart of the home, the gourmet kitchen is anchored by a striking quartz island, apron-front sink, gas range and a full Wolf appliance suite, equally suited for everyday living and sophisticated entertaining. Multiple stone patios extend the living space outdoors, including a covered terrace with a fireplace for year-round enjoyment. A well-appointed mudroom off the garage adds everyday practicality, while the generous primary suite offers a serene and private retreat. Blending timeless finishes with the luxury of single-level living, this newly constructed residence is ready to welcome its first owners, simply arrive and experience the best of Biltmore Forest and South Asheville.

Location

State NC

County Buncombe

Zoning R-1

Rooms

Primary Bedroom Level Main

Main Level Bedrooms 3

Interior

Interior Features Breakfast Bar, Built-in Features, Kitchen Island, Open Floorplan, Pantry, Walk-In Closet(s), Walk-In Pantry

Heating Heat Pump, Natural Gas

Cooling Central Air, Zoned

Flooring Tile, Wood

Fireplaces Type Outside, Porch

Fireplace false

Appliance Dishwasher, Induction Cooktop, Oven, Refrigerator, Tankless Water Heater

Laundry Laundry Room

Exterior

Garage Spaces 2.0

Utilities Available Natural Gas, Underground Power Lines, Underground Utilities

Roof Type Metal

Street Surface Asphalt,Stone,Paved

Porch Covered, Patio

Garage true

Building

Lot Description Level

Foundation Crawl Space

Builder Name Wright Family Custom Homes

Sewer Public Sewer

Water City

Architectural Style Modern

Level or Stories One

Structure Type Hard Stucco,Stone

New Construction true

Construction Status Under Construction

Schools

Elementary Schools Estes/Koontz

Middle Schools Valley Springs

High Schools T.C. Roberson

Others

Senior Community false

Restrictions Architectural Review,Building

Acceptable Financing Cash, Conventional

Listing Terms Cash, Conventional

Special Listing Condition None


Listed by Marilyn Wright • Premier Sotheby’s International Realty • 828-279-3980
Bought with Terry Horner • Preferred Properties

NEARBY SCHOOLS & PROPERTIES

Pete Anderson

Pete Anderson

Managing Broker | Real Estate Advisor License ID: 302757

+1(828) 747-9916

GET MORE INFORMATION

Name
Phone*
Message

Go tour this home

33 Busbee RD