

5142 Bentgrass Run DR, Charlotte, NC 28269
See all 18 photos
5142 Bentgrass Run DR, Charlotte, NC 28269
Pete Anderson
Pete Anderson

Managing Broker | Real Estate Advisor License ID: 302757

+1(828) 747-9916

GET MORE INFORMATION

Full Name
Phone*
Message
We respect your privacy! Your information WILL NOT BE SHARED, SOLD, or RENTED to anyone, for any reason outside the course of normal real estate exchange. By submitting, you agree to our Terms of Use and Privacy Policy.

$ 435,000

$ 439,900 1.1%

Est. payment /mo
Sold on 08/25/2026

5142 Bentgrass Run DR Charlotte, NC 28269

4 Beds

3 Baths

2,206 SqFt


UPDATED:

Key Details

Sold Price $435,000

Property Type Single Family Home

Sub Type Single Family Residence

Listing Status Sold

Purchase Type For Sale

Square Footage 2,206 sqft

Price per Sqft $197

Subdivision Whistle Peace

MLS Listing ID 4381272

Sold Date 08/25/26

Bedrooms 4

Full Baths 2

Half Baths 1

HOA Fees $70/qua

HOA Y/N 1

Abv Grd Liv Area 2,206

Year Built 1998

Lot Size 7,840 Sqft

Acres 0.18

Lot Dimensions 140x67x126x18x35

Property Sub-Type Single Family Residence

Property Description

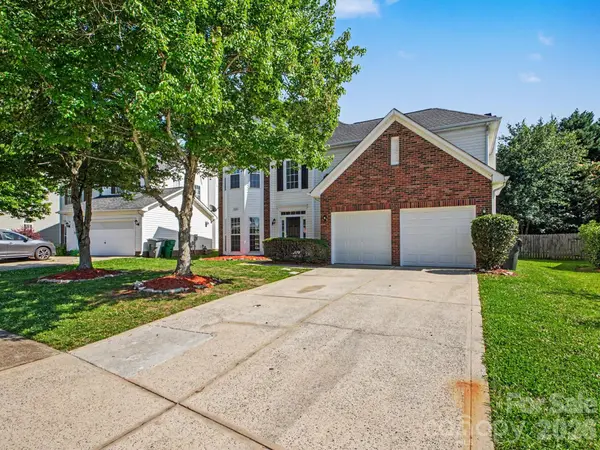
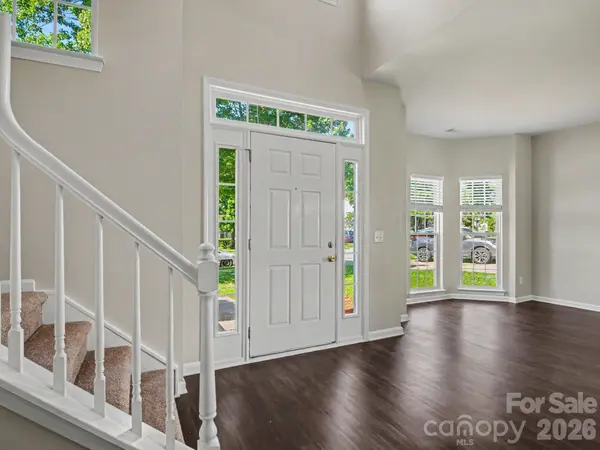
This 4-bedroom, 2.5-bathroom home makes a grand first impression with soaring high ceilings at the entry, creating an immediate sense of light and space. The interior is defined by its architectural character, featuring elegant bay windows and oversized windows throughout that flood the living areas with natural light. The heart of the home is anchored by a cozy fireplace, providing a warm focal point for the main living zone. While the home boasts impressive bones and a functional layout, including an attached two-car garage, it requires some repairs to restore its full luster. This property represents a fantastic opportunity for a buyer or investor to modernize a home with high-end architectural features and build significant equity in the process.

Location

State NC

County Mecklenburg

Zoning R-9PUD

Rooms

Primary Bedroom Level Upper

Interior

Heating Central, Natural Gas

Cooling Central Air

Flooring Laminate

Fireplaces Type Gas Log, Great Room

Fireplace true

Appliance Dishwasher, Disposal, Gas Range, Microwave, Refrigerator

Laundry Upper Level

Exterior

Exterior Feature Other - See Remarks

Garage Spaces 2.0

Fence Back Yard

Utilities Available Cable Connected, Electricity Connected, Natural Gas

View City

Roof Type Composition

Street Surface Asphalt,Concrete

Garage true

Building

Foundation Slab

Sewer Public Sewer

Water Public

Level or Stories Two

Structure Type Brick Full,Vinyl

New Construction false

Schools

Elementary Schools Highland

Middle Schools Ridge Road

High Schools Mallard Creek

Others

Pets Allowed Yes

HOA Name Oakbrooke Homeowners Association

Senior Community false

Restrictions No Restrictions

Acceptable Financing Cash, Conventional, FHA, VA Loan

Listing Terms Cash, Conventional, FHA, VA Loan

Special Listing Condition None


Listed by Robert Salmons • Entera Realty LLC • [email protected]
Bought with Gopal Dhimal • Keller Williams Ballantyne Area

NEARBY SCHOOLS & PROPERTIES

Pete Anderson

Pete Anderson

Managing Broker | Real Estate Advisor License ID: 302757

+1(828) 747-9916

GET MORE INFORMATION

Name
Phone*
Message

Go tour this home

5142 Bentgrass Run DR