



GET MORE INFORMATION
$ 900,000
$ 975,000 7.7%
3409 Country Club DR Gastonia, NC 28056
4 Beds
4 Baths
3,945 SqFt
UPDATED:
Key Details
Sold Price $900,000
Property Type Single Family Home
Sub Type Single Family Residence
Listing Status Sold
Purchase Type For Sale
Square Footage 3,945 sqft
Price per Sqft $228
Subdivision Country Club Estates
MLS Listing ID 4391255
Sold Date 09/14/26
Bedrooms 4
Full Baths 3
Half Baths 1
Abv Grd Liv Area 3,945
Year Built 1994
Lot Size 0.550 Acres
Acres 0.55
Property Sub-Type Single Family Residence
Property Description
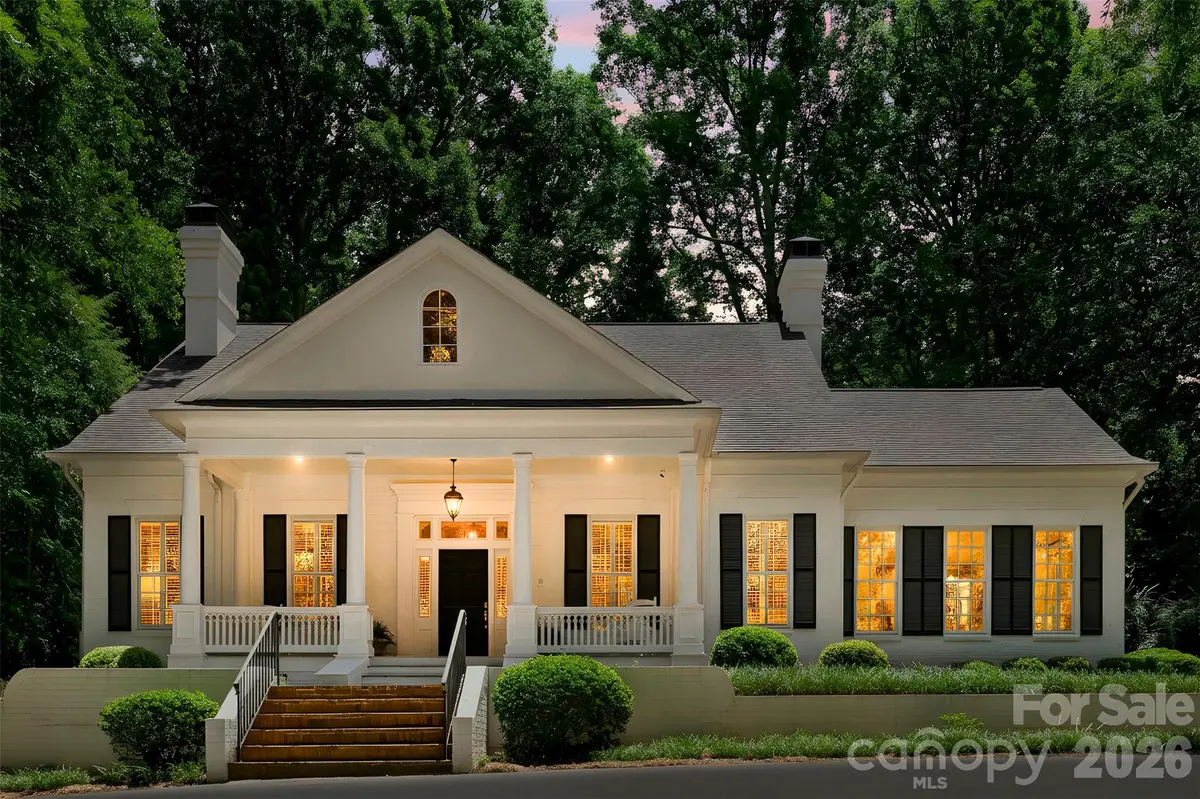
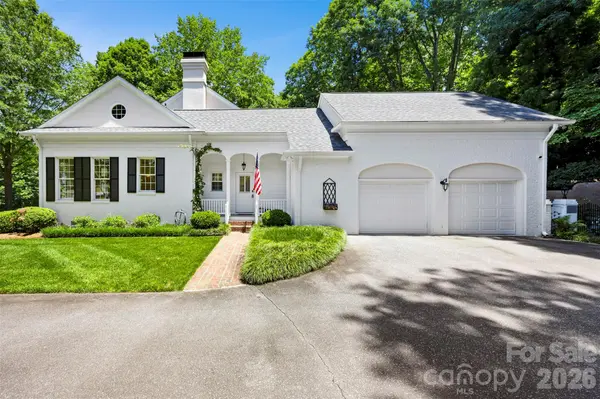
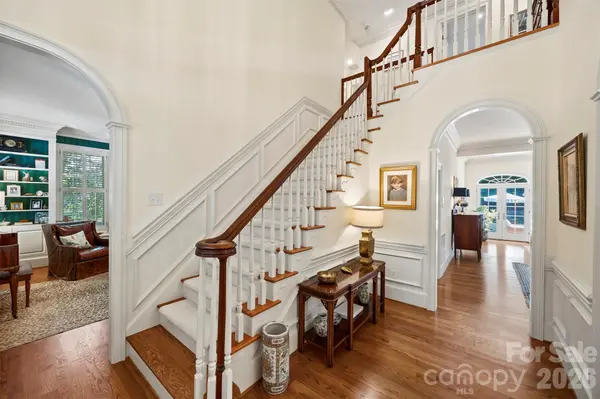
Inside, attention to detail is evident throughout. Soaring ceilings, graceful arched openings, rich architectural character, and spacious living areas create an inviting atmosphere that feels both sophisticated and comfortable. The formal sitting room provides a refined space for entertaining or quiet conversation, while three fireplaces throughout the home add warmth and ambiance—including a rare fireplace in the primary suite, creating a true private retreat. The spacious floor plan offers abundant storage solutions throughout the home, ensuring both beauty and functionality. Large windows fill the living spaces with natural light while showcasing the mature landscaping that surrounds the property. An unfinished basement provides incredible flexibility and potential for future expansion, workshop space, fitness area, or additional storage. Whether you're drawn to the home's architectural charm, its premier location across from Gaston Country Club, or the opportunity to make it your own, this is a property that offers character and quality rarely found in today's market. Experience the perfect blend of elegance, comfort, and timeless appeal here.
Location
State NC
County Gaston
Zoning R1H
Rooms
Basement Exterior Entry, Interior Entry, Unfinished
Primary Bedroom Level Main
Main Level Bedrooms 1
Interior
Interior Features Built-in Features, Entrance Foyer, Kitchen Island, Pantry, Storage, Walk-In Closet(s)
Heating Central
Cooling Ceiling Fan(s), Central Air
Flooring Carpet, Tile, Wood
Fireplaces Type Family Room, Living Room, Primary Bedroom
Fireplace true
Appliance Convection Oven, Dishwasher, Disposal, Gas Range, Microwave, Plumbed For Ice Maker, Self Cleaning Oven, Tankless Water Heater, Wall Oven
Laundry Inside, Laundry Room, Main Level
Exterior
Garage Spaces 2.0
Utilities Available Electricity Connected, Natural Gas
Roof Type Architectural Shingle
Street Surface Asphalt,Paved
Porch Covered, Front Porch, Rear Porch
Garage true
Building
Foundation Basement
Sewer Public Sewer
Water City
Level or Stories Two
Structure Type Brick Full
New Construction false
Schools
Elementary Schools Robinson
Middle Schools Cramerton
High Schools Forestview
Others
Senior Community false
Acceptable Financing Cash, Conventional
Listing Terms Cash, Conventional
Special Listing Condition None
Bought with Matthew Hanks • EXP Realty LLC
NEARBY SCHOOLS & PROPERTIES