




17626 Spinnakers Reach DR Cornelius, NC 28031
6 Beds
4 Baths
3,610 SqFt
UPDATED:
Key Details
Property Type Single Family Home
Sub Type Single Family Residence
Listing Status Active
Purchase Type For Sale
Square Footage 3,610 sqft
Price per Sqft $463
Subdivision The Peninsula
MLS Listing ID 4384271
Style Farmhouse
Bedrooms 6
Full Baths 4
HOA Fees $787/Semi-Annually
HOA Y/N 1
Abv Grd Liv Area 3,610
Year Built 1992
Lot Size 0.319 Acres
Acres 0.319
Property Sub-Type Single Family Residence
Property Description
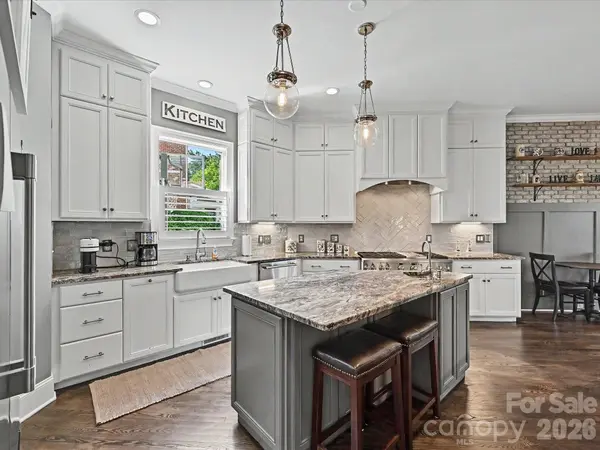
This renovated modern farmhouse pairs dark hardwoods, exposed beams, and custom built-ins with an open plan built around a gourmet kitchen. The main-level primary features a spa-inspired bath. Upstairs, a media room with built-in bunks, flexible bonus rooms, and space for an office or gym give a growing family room to spread out.
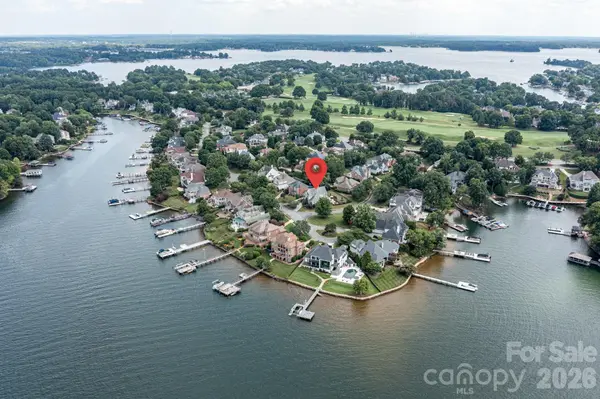
Outside: an expansive deck, covered upper terrace, pergola, fire pit, and a large fenced yard ready for the pool you design. Circular driveway.
Ideally located just a short stroll from the Peninsula Club and its exceptional amenities, residents also enjoy access to two community docks with potential boat slip lease opportunities.
Combining timeless farmhouse character, modern updates, and an unparalleled Lake Norman lifestyle, this exceptional residence offers a rare opportunity to enjoy one of the area's most sought-after communities.
Location
State NC
County Mecklenburg
Zoning GR
Body of Water Lake Norman
Rooms
Primary Bedroom Level Main
Main Level Bedrooms 2
Interior
Interior Features Attic Other, Attic Stairs Pulldown, Built-in Features, Cable Prewire, Entrance Foyer, Garden Tub, Kitchen Island, Open Floorplan, Pantry, Walk-In Closet(s)
Heating Central, Floor Furnace, Forced Air, Natural Gas, Zoned
Cooling Central Air, Electric, Zoned
Flooring Carpet, Tile, Hardwood
Fireplaces Type Electric, Family Room
Fireplace true
Appliance Bar Fridge, Dishwasher, Disposal, Gas Range, Gas Water Heater, Refrigerator
Laundry Electric Dryer Hookup, Laundry Room, Main Level
Exterior
Exterior Feature Fire Pit, In-Ground Irrigation
Garage Spaces 2.0
Fence Back Yard, Fenced
Community Features Clubhouse, Fitness Center, Golf, Lake Access, Outdoor Pool, Pickleball, Picnic Area, Playground, Sidewalks, Sport Court, Street Lights, Tennis Court(s), Walking Trails
View Water
Roof Type Architectural Shingle
Street Surface Concrete,Paved
Porch Covered, Deck, Front Porch, Patio, Terrace
Garage true
Building
Lot Description Other - See Remarks, Corner Lot, Level, Views
Dwelling Type Site Built
Foundation Crawl Space
Sewer Public Sewer
Water City
Architectural Style Farmhouse
Level or Stories Two
Structure Type Hard Stucco,Stone
New Construction false
Schools
Elementary Schools Cornelius
Middle Schools Bailey
High Schools William Amos Hough
Others
HOA Name Premier Management Co.
Senior Community false
Restrictions Architectural Review,Subdivision
Acceptable Financing Cash, Conventional, VA Loan
Listing Terms Cash, Conventional, VA Loan
Special Listing Condition None
Virtual Tour https://vimeo.com/reviews/1e6fb2eb-cb58-403d-add3-8733812451ff/videos/1223311359
NEARBY SCHOOLS & PROPERTIES