

8918 Magennis Grove CT, Charlotte, NC 28216
See all 36 photos
8918 Magennis Grove CT, Charlotte, NC 28216
Pete Anderson
Pete Anderson

Managing Broker | Real Estate Advisor License ID: 302757

+1(828) 747-9916

GET MORE INFORMATION

Full Name
Phone*
Message
We respect your privacy! Your information WILL NOT BE SHARED, SOLD, or RENTED to anyone, for any reason outside the course of normal real estate exchange. By submitting, you agree to our Terms of Use and Privacy Policy.

$ 453,000

$ 460,000 1.5%

Est. payment /mo
Sold on 09/09/2026

8918 Magennis Grove CT Charlotte, NC 28216

5 Beds

3 Baths

2,567 SqFt


UPDATED:

Key Details

Sold Price $453,000

Property Type Single Family Home

Sub Type Single Family Residence

Listing Status Sold

Purchase Type For Sale

Square Footage 2,567 sqft

Price per Sqft $176

Subdivision Walden Ridge

MLS Listing ID 4391951

Sold Date 09/09/26

Bedrooms 5

Full Baths 2

Half Baths 1

Construction Status Completed

HOA Fees $50/qua

HOA Y/N 1

Abv Grd Liv Area 2,567

Year Built 1999

Lot Size 0.280 Acres

Acres 0.28

Property Sub-Type Single Family Residence

Property Description

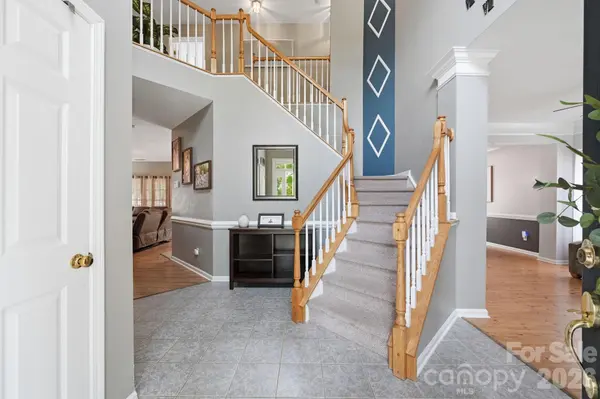
Welcome to the beautiful and move-in ready 8918 Magennis Grove Ct.! 15K Price Adjustment!!! This 5-Bedroom home is located in a private cul-de-sac within sought-after Walden Ridge! This spacious, nearly carpet-free, two-story home offers an incredible open floor plan combining well-designed space with ease of living! The spacious Foyer, with the staircase as its backdrop, is marvelous for welcoming Family and Friends. Your Kitchen is light and bright and is accented by Stainless Steel appliances - Refrigerator conveys (2023)! Dishwasher (2023). The Kitchen opens to the Living Room and is just steps away from your Dining Room and Outdoor Living Space! Just step through the French doors to enjoy that BBQ with family and friends on your 631 sq. ft. patio! The screened-in porch extends your outdoor living space as well and is perfect for dining or relaxing during the evenings with a cool beverage! The large, fully fenced backyard offers plenty of space for gatherings, sports practice and of course for Fido to run around in! Back inside and upstairs, you'll find 5 Bedrooms, including a generous Primary Suite with dual walk-in closets. You can let your busy day fade away as you relax in your Primary Bath's soaking tub! The additional 4 bedrooms are generously-sized and provide flexibility for guests, kids coming home from college, etc! Of course, you can also choose to have a home office, gaming room or whatever suits your lifestyle! Recent upgrades include: Both Furnaces (2022). AC (2022 & approx 2014). Roof (2019). Walden Ridge also offers a playground and an outdoor swimming pool for everyone's enjoyment! Convenient access to major highways, shopping, dining, and Uptown Charlotte.

Location

State NC

County Mecklenburg

Zoning N1-B

Rooms

Primary Bedroom Level Upper

Interior

Interior Features Attic Stairs Pulldown, Entrance Foyer, Garden Tub, Kitchen Island, Open Floorplan, Walk-In Closet(s), Walk-In Pantry

Heating Forced Air, Zoned

Cooling Ceiling Fan(s), Central Air, Dual

Flooring Laminate, Tile

Fireplaces Type Family Room, Gas

Fireplace true

Appliance Dishwasher, Disposal, Electric Range, Microwave, Refrigerator with Ice Maker

Laundry Laundry Room, Main Level

Exterior

Garage Spaces 2.0

Fence Back Yard, Wood

Community Features Outdoor Pool, Playground

Utilities Available Cable Available, Electricity Connected, Natural Gas

Street Surface Concrete,Paved

Accessibility Two or More Access Exits

Porch Patio, Rear Porch, Screened

Garage true

Building

Lot Description Cul-De-Sac

Foundation Slab

Sewer Public Sewer

Water City

Level or Stories Two

Structure Type Brick Partial,Vinyl

New Construction false

Construction Status Completed

Schools

Elementary Schools Long Creek

Middle Schools Francis Bradley

High Schools Hopewell

Others

HOA Name Link Carolina

Senior Community false

Restrictions Subdivision

Acceptable Financing Cash, Conventional

Listing Terms Cash, Conventional

Special Listing Condition None


Listed by Debbie Lipszyc • NorthGroup Real Estate LLC • [email protected]
Bought with Jaime Gomez • EXP Realty LLC Ballantyne

NEARBY SCHOOLS & PROPERTIES

Pete Anderson

Pete Anderson

Managing Broker | Real Estate Advisor License ID: 302757

+1(828) 747-9916

GET MORE INFORMATION

Name
Phone*
Message

Go tour this home

8918 Magennis Grove CT