




GET MORE INFORMATION
$ 1,300,000
$ 1,399,000 7.1%
10035 Whispering Falls AVE Charlotte, NC 28227
5 Beds
5 Baths
4,028 SqFt
UPDATED:
Key Details
Sold Price $1,300,000
Property Type Single Family Home
Sub Type Single Family Residence
Listing Status Sold
Purchase Type For Sale
Square Footage 4,028 sqft
Price per Sqft $322
Subdivision Plantation Falls
MLS Listing ID 4393646
Sold Date 08/28/26
Style Transitional
Bedrooms 5
Full Baths 4
Half Baths 1
HOA Fees $70/ann
HOA Y/N 1
Abv Grd Liv Area 4,028
Year Built 2022
Lot Size 0.750 Acres
Acres 0.75
Property Sub-Type Single Family Residence
Property Description
Soaring ceilings, rich hardwood flooring, upgraded trim details, crown molding, custom millwork, and designer lighting create a sophisticated atmosphere throughout. Every bedroom features a custom-designed closet, providing both beauty and functionality.
The private owner's retreat is a true sanctuary, highlighted by a spa-inspired bath featuring a stunning marble shower, separate soaking area, and direct access to an oversized custom walk-in closet.
At the heart of the home, the chef's kitchen showcases premium stainless steel appliances, a gas range with professional exhaust hood, quartz countertops, an oversized center island with breakfast bar seating, and a convenient butler's pantry.
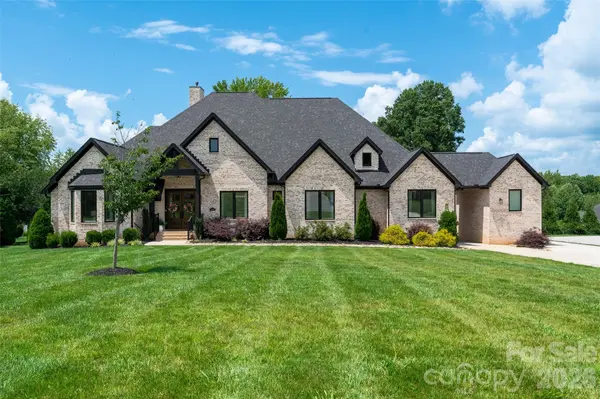
Outdoor living is equally impressive, with a spacious covered deck overlooking a large, level backyard offering endless possibilities for recreation, gatherings, and future outdoor enhancements. The property also includes both an attached two-car garage and a detached single-car garage, providing exceptional flexibility for vehicles, storage, hobbies, or workshop space. For added convenience and future-ready living, the home is equipped with a dedicated electric vehicle (EV) charging station.
Meticulously crafted and beautifully appointed, this residence blends timeless elegance with modern comfort, creating an extraordinary place to call home. *NOTE: NO sign in yard
Location
State NC
County Mecklenburg
Zoning R
Rooms
Primary Bedroom Level Main
Main Level Bedrooms 4
Interior
Interior Features Attic Stairs Pulldown, Attic Walk In, Cable Prewire, Drop Zone, Entrance Foyer, Kitchen Island, Open Floorplan, Pantry, Walk-In Closet(s), Walk-In Pantry
Heating Heat Pump, Natural Gas
Cooling Ceiling Fan(s), Central Air, Heat Pump
Flooring Carpet, Tile, Wood
Fireplaces Type Family Room, Gas
Fireplace true
Appliance Dishwasher, Disposal, Exhaust Hood, Gas Range, Gas Water Heater, Microwave, Plumbed For Ice Maker
Laundry Laundry Room, Main Level
Exterior
Exterior Feature In-Ground Irrigation
Garage Spaces 3.0
Roof Type Architectural Shingle
Street Surface Concrete,Paved
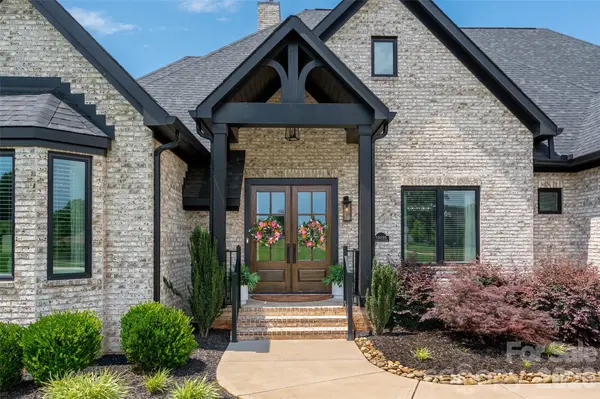
Porch Covered, Front Porch, Rear Porch
Garage true
Building
Lot Description Cleared, Level
Foundation Crawl Space
Sewer Septic Installed
Water City
Architectural Style Transitional
Level or Stories One and One Half
Structure Type Brick Full
New Construction false
Schools
Elementary Schools Unspecified
Middle Schools Unspecified
High Schools Unspecified
Others
HOA Name Cusick Management
Senior Community false
Restrictions Architectural Review,Subdivision
Acceptable Financing Cash, Conventional, VA Loan
Listing Terms Cash, Conventional, VA Loan
Special Listing Condition None
Bought with Karen Parsons • RE/MAX Executive
NEARBY SCHOOLS & PROPERTIES