
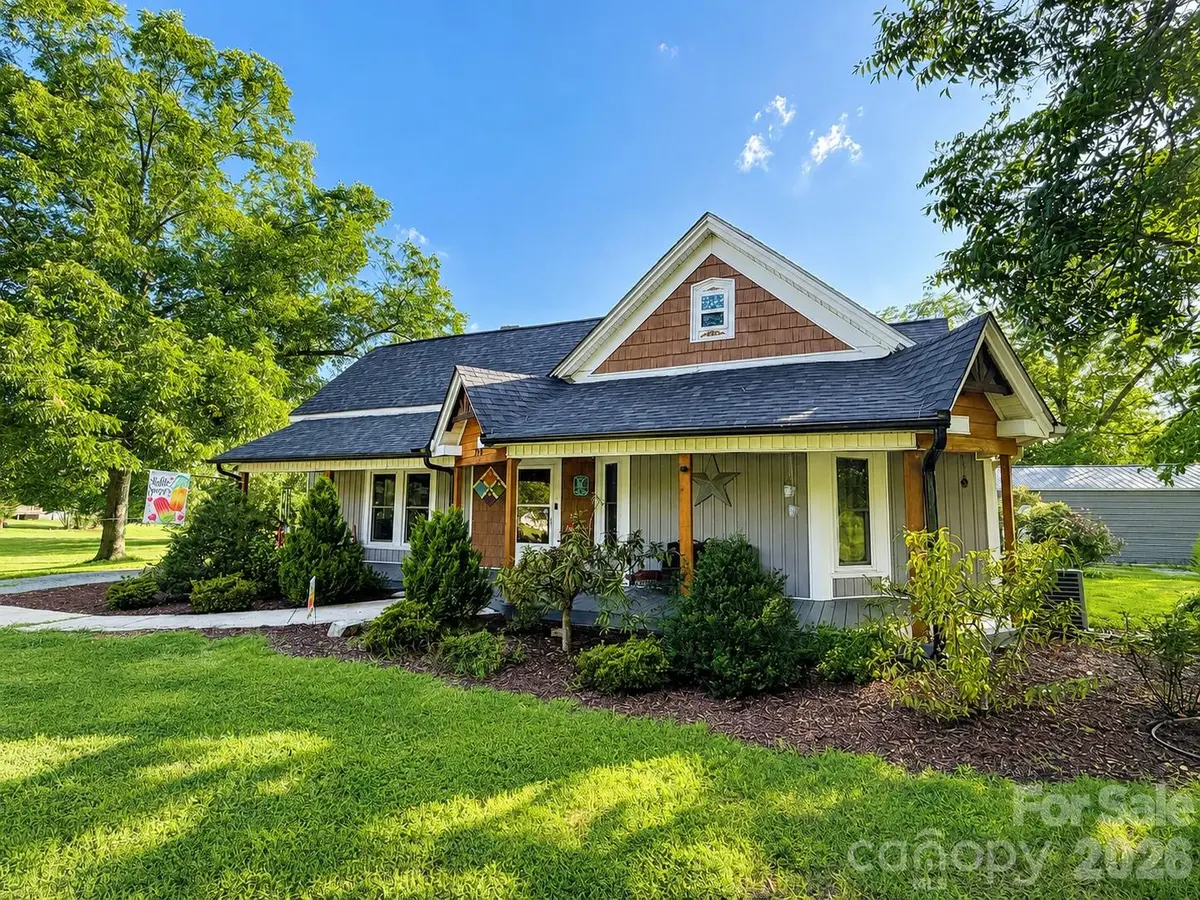



370 Buck DR Salisbury, NC 28146
3 Beds
3 Baths
2,330 SqFt
UPDATED:
Key Details
Property Type Single Family Home
Sub Type Single Family Residence
Listing Status Active
Purchase Type For Sale
Square Footage 2,330 sqft
Price per Sqft $160
MLS Listing ID 4395809
Bedrooms 3
Full Baths 3
Abv Grd Liv Area 2,330
Year Built 1900
Lot Size 2.110 Acres
Acres 2.11
Property Sub-Type Single Family Residence
Property Description
Welcome to this charming 3-bedroom, 3 full-bath farmhouse nestled on more than 2 acres near Faith, complete with mature fruit and pecan trees. This home offers plenty of character, space, and country charm, with many updates already completed while still offering the opportunity for a new owner to add their personal touch. With a little extra TLC, this property has so much potential to truly shine!
Inside, you'll find generous living spaces, comfortable bedrooms, and three updated full bathrooms. Each bedroom has convenient access to its own bathroom, with one also easily accessible for guests—providing plenty of comfort and functionality.
Step outside and enjoy the peaceful setting surrounded by mature trees and open land. The detached 2-car garage with electricity offers additional space for vehicles, storage, hobbies, or a workshop.
Enjoy the privacy and charm of country living while remaining conveniently located near everyday amenities. With over 2 acres, a detached garage, updates already in place, and room to make it your own, this farmhouse is full of possibilities.
Agents, please read agent remarks.
Location
State NC
County Rowan
Zoning R-3
Rooms
Primary Bedroom Level Main
Main Level Bedrooms 3
Main Level 2nd Primary
Main Level Bathroom-Full
Main Level Bedroom(s)
Main Level Den
Main Level Dining Area
Main Level Kitchen
Main Level Laundry
Main Level Living Room
Main Level Mud
Main Level Primary Bedroom
Interior
Interior Features Attic Stairs Pulldown, Cable Prewire, Kitchen Island, Split Bedroom, Walk-In Closet(s)
Heating Heat Pump
Cooling Attic Fan, Ceiling Fan(s), Central Air
Fireplaces Type Family Room
Fireplace true
Appliance Dishwasher, Electric Oven, Electric Water Heater, Exhaust Hood, Refrigerator, Self Cleaning Oven
Laundry Electric Dryer Hookup, Laundry Room, Main Level
Exterior
Garage Spaces 2.0
Utilities Available Cable Available
Roof Type Architectural Shingle
Street Surface Other,Gravel
Porch Front Porch, Patio, Rear Porch
Garage true
Building
Lot Description Cleared, Orchard(s), Private, Wooded
Dwelling Type Site Built
Foundation Crawl Space
Sewer Septic Installed
Water Well
Level or Stories One
Structure Type Asbestos,Vinyl
New Construction false
Schools
Elementary Schools Unspecified
Middle Schools Unspecified
High Schools Unspecified
Others
Senior Community false
Acceptable Financing Cash, Conventional, FHA, USDA Loan, VA Loan
Listing Terms Cash, Conventional, FHA, USDA Loan, VA Loan
Special Listing Condition None
NEARBY SCHOOLS & PROPERTIES