
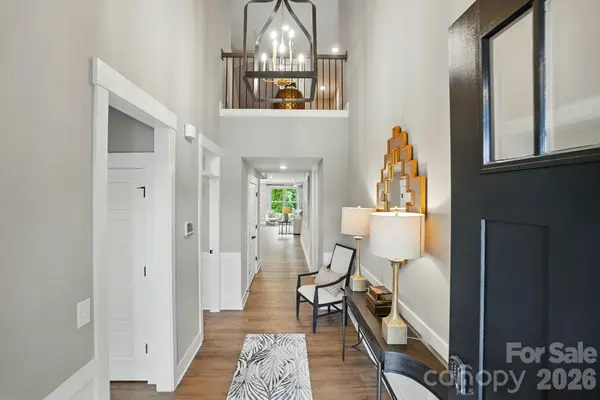

1022 Heritage Pointe, Indian Trail, NC 28079
See all 48 photos
1022 Heritage Pointe, Indian Trail, NC 28079
Pete Anderson
Pete Anderson

Managing Broker | Real Estate Advisor License ID: 302757

+1(828) 747-9916

GET MORE INFORMATION

Full Name
Phone*
Message
We respect your privacy! Your information WILL NOT BE SHARED, SOLD, or RENTED to anyone, for any reason outside the course of normal real estate exchange. By submitting, you agree to our Terms of Use and Privacy Policy.

$ 674,900

$ 674,900

Est. payment /mo
Sold on 08/27/2026

1022 Heritage Pointe Indian Trail, NC 28079

3 Beds

3 Baths

2,770 SqFt


UPDATED:

Key Details

Sold Price $674,900

Property Type Single Family Home

Sub Type Single Family Residence

Listing Status Sold

Purchase Type For Sale

Square Footage 2,770 sqft

Price per Sqft $243

Subdivision Heritage

MLS Listing ID 4396519

Sold Date 08/27/26

Bedrooms 3

Full Baths 3

Construction Status Completed

HOA Fees $250/mo

HOA Y/N 1

Abv Grd Liv Area 2,770

Year Built 2025

Lot Size 0.430 Acres

Acres 0.43

Lot Dimensions per survey

Property Sub-Type Single Family Residence

Property Description

Welcome to the stunning Wescott model home, in the highly desirable 55+ Heritage community; showcasing thoughtful design, elegant finishes, and exceptional upgrades throughout. One of the final opportunities available in the community, this beautifully appointed home offers an exceptional blend of comfort, style, and functionality. This home features 3 bedrooms and 3 full bathrooms, with two bedrooms conveniently located on the main level, including the luxurious primary suite. Upstairs, you'll find an additional bedroom, full bath, and spacious loft, providing the perfect space for guests, hobbies, or a secondary living area. The open-concept main living area is highlighted by a spacious family room featuring a corner gas fireplace with a slate surround and stylish shiplap accent wall. The gourmet kitchen is designed to impress with white soft-close cabinetry, matte black hardware, quartz countertops, a tile backsplash, stainless steel appliances including a French door refrigerator, upgraded lighting, a walk-in pantry, and a bright breakfast area complete with cabinetry extended from the kitchen for extra storage and functionality. Just off the garage entry, a convenient drop zone provides the perfect space for everyday organization. Ideal for both entertaining and working from home, this Wescott home features a formal dining room and a dedicated office accented by a beautiful faux coffered ceiling. The primary suite offers a tray ceiling, a private sitting room with double doors, a spacious walk-in closet, and a luxurious private bath featuring dual vanities with quartz countertops, tile flooring, an upgraded tiled shower with bench seat and semi-frameless shower door. The secondary main-level bath includes a beautifully tiled 4-foot shower with bench seat, while the upstairs bath features a tub/shower combination. Additional highlights include EVP flooring throughout the home, upgraded wall trim details, a laundry room on the main level with included washer and dryer, built-in cabinetry, and a utility sink. The staircase showcases metal balusters paired with durable composite stair treads, adding both style and functionality. Enjoy outdoor living on the covered rear porch overlooking a paver patio with outdoor firepit and seating wall. The home's exterior showcases attractive stone accents, enhancing its curb appeal and timeless design.

Every detail has been thoughtfully selected to showcase the quality and craftsmanship that make this home truly special. This professionally designed Wescott model home is loaded with upgrades and offers an exceptional opportunity to own this popular floorplan. Schedule your appointment today to tour!

Location

State NC

County Union

Zoning CITY

Rooms

Primary Bedroom Level Main

Main Level Bedrooms 2

Interior

Interior Features Cable Prewire, Drop Zone, Entrance Foyer, Kitchen Island, Walk-In Closet(s), Walk-In Pantry

Heating Forced Air, Natural Gas

Cooling Central Air

Flooring Carpet, Tile, Vinyl

Fireplaces Type Family Room, Fire Pit, Gas Vented

Fireplace true

Appliance Dishwasher, Disposal, Exhaust Hood, Gas Cooktop, Refrigerator, Wall Oven, Washer/Dryer

Laundry Electric Dryer Hookup, Laundry Room, Main Level, Sink

Exterior

Exterior Feature Fire Pit

Garage Spaces 2.0

Community Features Fifty Five and Older, Cabana, Clubhouse, Fitness Center, Game Court, Outdoor Pool, Pickleball, Sidewalks, Walking Trails

Roof Type Architectural Shingle

Street Surface Concrete,Paved

Porch Covered, Front Porch, Patio, Rear Porch

Garage true

Building

Foundation Slab

Builder Name Eastwood Homes

Sewer Public Sewer

Water City

Level or Stories One and One Half

Structure Type Fiber Cement,Stone Veneer

New Construction true

Construction Status Completed

Schools

Elementary Schools Shiloh Valley

Middle Schools Sun Valley

High Schools Sun Valley

Others

HOA Name Braesel Management Company

Senior Community true

Acceptable Financing Cash, Conventional, FHA, VA Loan

Listing Terms Cash, Conventional, FHA, VA Loan

Special Listing Condition None


Listed by Michael Conley • Eastwood Homes • [email protected]
Bought with Bob Ballard • Negotiable Realty

NEARBY SCHOOLS & PROPERTIES

Pete Anderson

Pete Anderson

Managing Broker | Real Estate Advisor License ID: 302757

+1(828) 747-9916

GET MORE INFORMATION

Name
Phone*
Message

Go tour this home

1022 Heritage Pointe