




GET MORE INFORMATION
$ 299,000
$ 299,000
264 Mary Locke WAY Statesville, NC 28677
3 Beds
3 Baths
1,854 SqFt
UPDATED:
Key Details
Sold Price $299,000
Property Type Single Family Home
Sub Type Single Family Residence
Listing Status Sold
Purchase Type For Sale
Square Footage 1,854 sqft
Price per Sqft $161
Subdivision Bristol Terrace
MLS Listing ID 4397786
Sold Date 09/23/26
Bedrooms 3
Full Baths 2
Half Baths 1
Construction Status Under Construction
HOA Fees $81/qua
HOA Y/N 1
Abv Grd Liv Area 1,854
Year Built 2026
Lot Size 0.251 Acres
Acres 0.251
Property Sub-Type Single Family Residence
Property Description
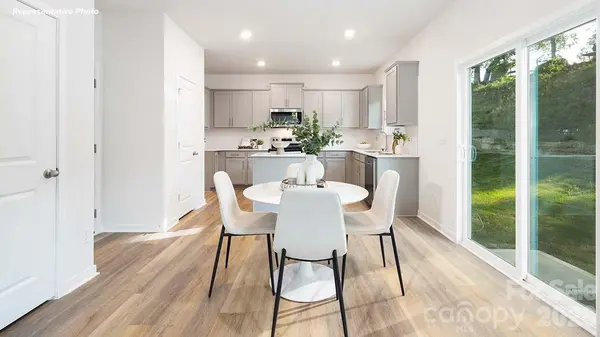
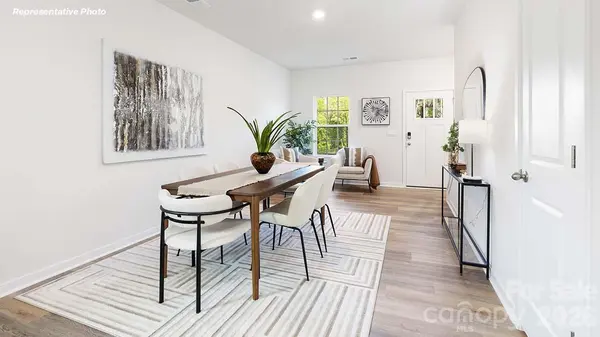
The Hamilton is a spacious & modern two-story home designed with an open concept living in mind. The home features three bedrooms, two & half bathrooms & two-car garage. At the heart of the home is a spacious living and dining room that blends together with the family room and kitchen, creating airy feel. The kitchen is equipped with a pantry, stainless steel appliances, and a center island for cooking and casual dining. The Hamilton features a primary suite, complete with a large walk-in closet and en-suite bathroom with spacious shower and dual vanities. The additional two bedrooms share a full bathroom with dual vanities. Other features included in the Hamilton are high ceiling, large windows, and thoughtful design elements enhancing natural light and creating an airy atmosphere. Additional features are a covered porch, perfect for outdoor entertaining or enjoying beautiful weather, and a spacious laundry room. With its thoughtful design the Hamilton is the perfect home.
Location
State NC
County Iredell
Zoning R 10
Rooms
Primary Bedroom Level Upper
Interior
Interior Features Attic Stairs Pulldown
Heating Electric
Cooling Central Air
Flooring Vinyl
Fireplaces Type Electric
Fireplace true
Appliance Dishwasher, Disposal, Electric Range, Electric Water Heater, Microwave, Refrigerator with Ice Maker, Washer/Dryer
Laundry Laundry Room, Upper Level
Exterior
Garage Spaces 2.0
Community Features Playground
Street Surface Concrete,Paved
Porch Covered, Patio
Garage true
Building
Foundation Slab
Builder Name D.R. Horton
Sewer Public Sewer
Water City
Level or Stories Two
Structure Type Vinyl
New Construction true
Construction Status Under Construction
Schools
Elementary Schools N.B. Mills
Middle Schools West Iredell
High Schools West Iredell
Others
HOA Name Cusick Community Management
Senior Community false
Special Listing Condition None
Bought with Koya Lamar • NorthGroup Real Estate LLC
NEARBY SCHOOLS & PROPERTIES