

221 Hargett CT, Charlotte, NC 28211
See all 45 photos
221 Hargett CT, Charlotte, NC 28211
Pete Anderson
Pete Anderson

Managing Broker | Real Estate Advisor License ID: 302757

+1(828) 747-9916

GET MORE INFORMATION

Full Name
Phone*
Message
We respect your privacy! Your information WILL NOT BE SHARED, SOLD, or RENTED to anyone, for any reason outside the course of normal real estate exchange. By submitting, you agree to our Terms of Use and Privacy Policy.

$ 2,850,000

$ 2,899,000 1.7%

Est. payment /mo
Sold on 09/01/2026

221 Hargett CT Charlotte, NC 28211

5 Beds

5 Baths

5,046 SqFt


UPDATED:

Key Details

Sold Price $2,850,000

Property Type Single Family Home

Sub Type Single Family Residence

Listing Status Sold

Purchase Type For Sale

Square Footage 5,046 sqft

Price per Sqft $564

Subdivision Cotswold

MLS Listing ID 4397537

Sold Date 09/01/26

Style Transitional

Bedrooms 5

Full Baths 4

Half Baths 1

Construction Status Completed

Abv Grd Liv Area 5,046

Year Built 2026

Lot Size 0.560 Acres

Acres 0.56

Lot Dimensions 95x203x135x240

Property Sub-Type Single Family Residence

Property Description

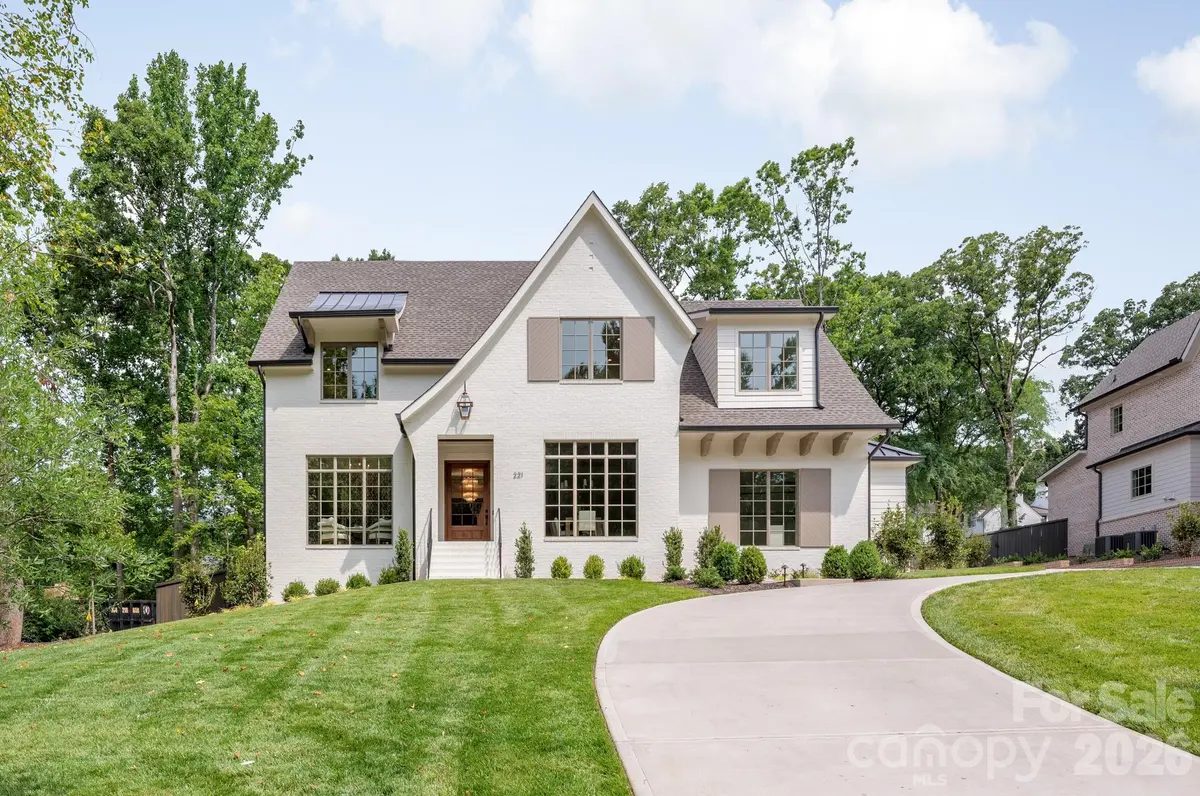
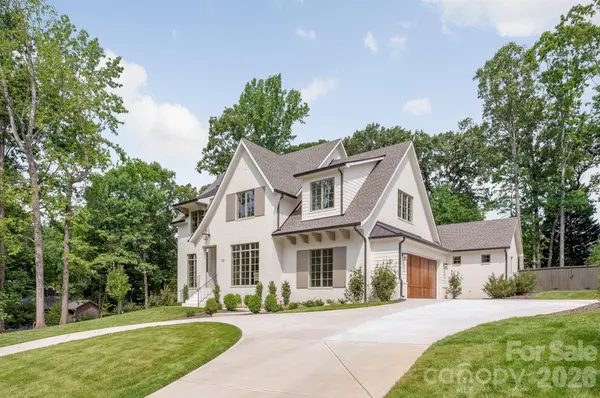
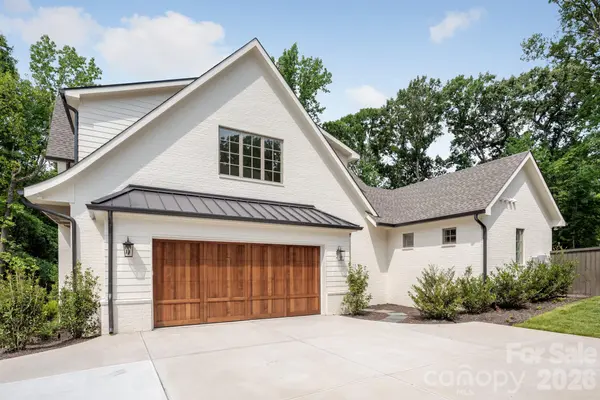
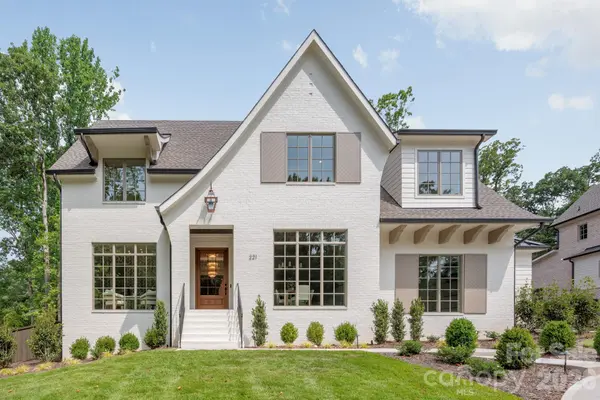
Exceptional new construction in the heart of Cotswold, offering over 5,000 sf of thoughtfully designed spaces, 10' ceilings and a beautiful half-acre lot. Primary suite on main is a true retreat featuring a spa bath and 2nd laundry within the expansive walk-in closet. Chef's kitchen has a large island with built-in banquette seating and opens to living room with fireplace and built-ins. Stunning dining room is accented by stained wood ceiling details. A spacious scullery/butler's pantry provides beautiful and functional storage with a second dishwasher and refrigerator, microwave and wine cooler. The covered porch offers perfect space for indoor/outdoor living and includes a fireplace, retractable screens, and ceiling heaters. Overlooking a private backyard with ample room for a pool and mature trees for shade and character, gorgeous landscaping and exterior lighting. Upstairs, four additional bedrooms and a large bonus room provide plenty of spaces for family and guests. Additional highlights include beautiful white oak hardwood floors, an architecturally striking front entry, and a well designed mudroom with a built-in desk - perfect space for keeping the home organized. Ready for move in and located near Charlotte's private school corridor with an easy commute to Uptown, SouthPark, great dining and shopping options.

Location

State NC

County Mecklenburg

Zoning N1-A

Rooms

Primary Bedroom Level Main

Main Level Bedrooms 1

Interior

Interior Features Attic Stairs Pulldown, Built-in Features, Drop Zone, Entrance Foyer, Garden Tub, Kitchen Island, Open Floorplan, Pantry, Storage, Walk-In Closet(s), Walk-In Pantry, Wet Bar

Heating Heat Pump

Cooling Central Air

Flooring Carpet, Tile, Wood

Fireplaces Type Family Room, Porch

Fireplace true

Appliance Bar Fridge, Dishwasher, Disposal, Exhaust Hood, Gas Range, Microwave, Refrigerator, Tankless Water Heater, Wine Refrigerator

Laundry Electric Dryer Hookup, Laundry Room, Multiple Locations

Exterior

Exterior Feature In-Ground Irrigation

Garage Spaces 2.0

Fence Back Yard, Wood

Utilities Available Electricity Connected, Natural Gas

Roof Type Architectural Shingle

Street Surface Concrete,Paved

Porch Covered, Front Porch, Patio, Porch, Rear Porch, Screened

Garage true

Building

Lot Description Level, Wooded

Foundation Crawl Space

Builder Name THR Design Build

Sewer Public Sewer

Water City

Architectural Style Transitional

Level or Stories Two

Structure Type Brick Partial,Fiber Cement

New Construction true

Construction Status Completed

Schools

Elementary Schools Billingsville Cotswold

Middle Schools Alexander Graham

High Schools Myers Park

Others

Senior Community false

Acceptable Financing Cash, Conventional

Listing Terms Cash, Conventional

Special Listing Condition None


Listed by Ashley McMillan • Dickens Mitchener & Associates Inc • [email protected]
Bought with Carol Davis • Dickens Mitchener & Associates Inc

NEARBY SCHOOLS & PROPERTIES

Pete Anderson

Pete Anderson

Managing Broker | Real Estate Advisor License ID: 302757

+1(828) 747-9916

GET MORE INFORMATION

Name
Phone*
Message

Go tour this home

221 Hargett CT