



4115 N Sharon Amity RD Charlotte, NC 28205
4 Beds
3 Baths
2,297 SqFt
UPDATED:
Key Details
Property Type Single Family Home
Sub Type Single Family Residence
Listing Status Active
Purchase Type For Sale
Square Footage 2,297 sqft
Price per Sqft $235
MLS Listing ID 4398721
Bedrooms 4
Full Baths 3
Abv Grd Liv Area 2,297
Year Built 1946
Lot Size 0.440 Acres
Acres 0.44
Property Sub-Type Single Family Residence
Property Description
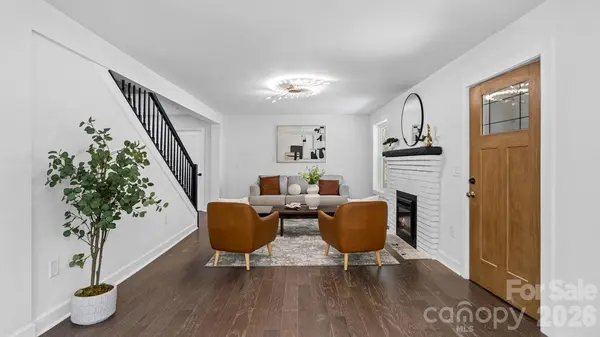
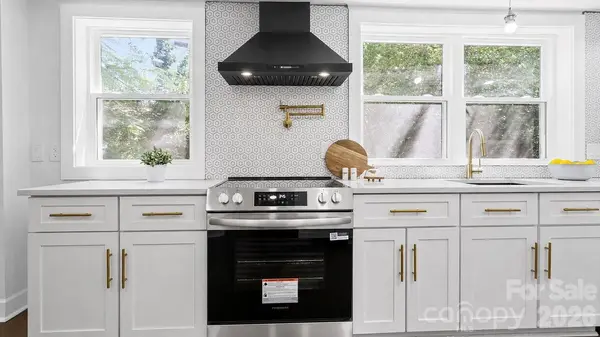
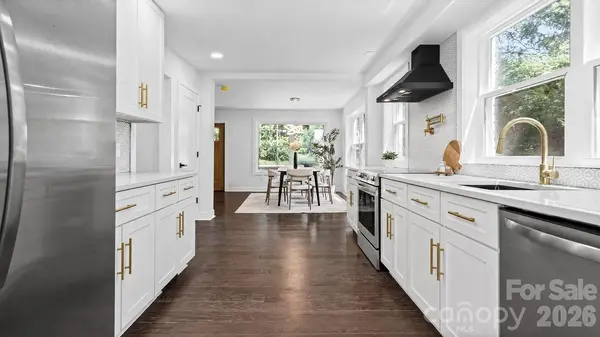
Thoughtfully redesigned with every detail in mind, this fully permitted renovation blends modern finishes with timeless character. The stunning kitchen serves as the heart of the home, complemented by updated bathrooms, spacious living areas, and a functional layout designed for today's lifestyle.
Step outside to enjoy the fully fenced backyard, offering the perfect space for entertaining, pets, or simply relaxing in your own private retreat.
The property is situated on a busy road, which is reflected in the pricing and offers an opportunity to purchase at a more accessible price point, while still being close to all that NoDa, Plaza Midwood, and Uptown has to offer.
With its unbeatable location, quality renovations, and unique features, this home offers the perfect combination of charm, convenience, and functionality.
Location
State NC
County Mecklenburg
Zoning N1-B
Rooms
Basement Unfinished
Primary Bedroom Level Main
Main Level Bedrooms 2
Main Level, 17' 7" X 18' 10" Primary Bedroom
Main Level, 13' 5" X 14' 4" Bathroom-Full
Main Level, 10' 0" X 15' 6" Kitchen
Main Level, 18' 1" X 12' 5" Living Room
Main Level, 10' 4" X 12' 5" Dining Area
Main Level, 6' 9" X 7' 11" Bathroom-Full
Main Level, 2' 6" X 6' 1" Laundry
Upper Level, 7' 8" X 7' 5" Bathroom-Full
Upper Level, 13' 0" X 13' 10" Bedroom(s)
Upper Level, 13' 5" X 10' 10" Bedroom(s)
Main Level, 10' 0" X 5' 0" 2nd Kitchen
Main Level, 11' 0" X 121' 2" Bedroom(s)
Interior
Heating Central
Cooling Central Air
Fireplace true
Appliance Bar Fridge
Laundry Laundry Closet
Exterior
Garage Spaces 2.0
Street Surface Gravel,Concrete
Garage true
Building
Dwelling Type Site Built
Foundation Basement
Sewer Public Sewer
Water City
Level or Stories One and One Half
Structure Type Brick Partial
New Construction false
Schools
Elementary Schools Windsor
Middle Schools Eastway
High Schools Garinger
Others
Senior Community false
Acceptable Financing Cash, Conventional, FHA, VA Loan
Listing Terms Cash, Conventional, FHA, VA Loan
Special Listing Condition None
NEARBY SCHOOLS & PROPERTIES