
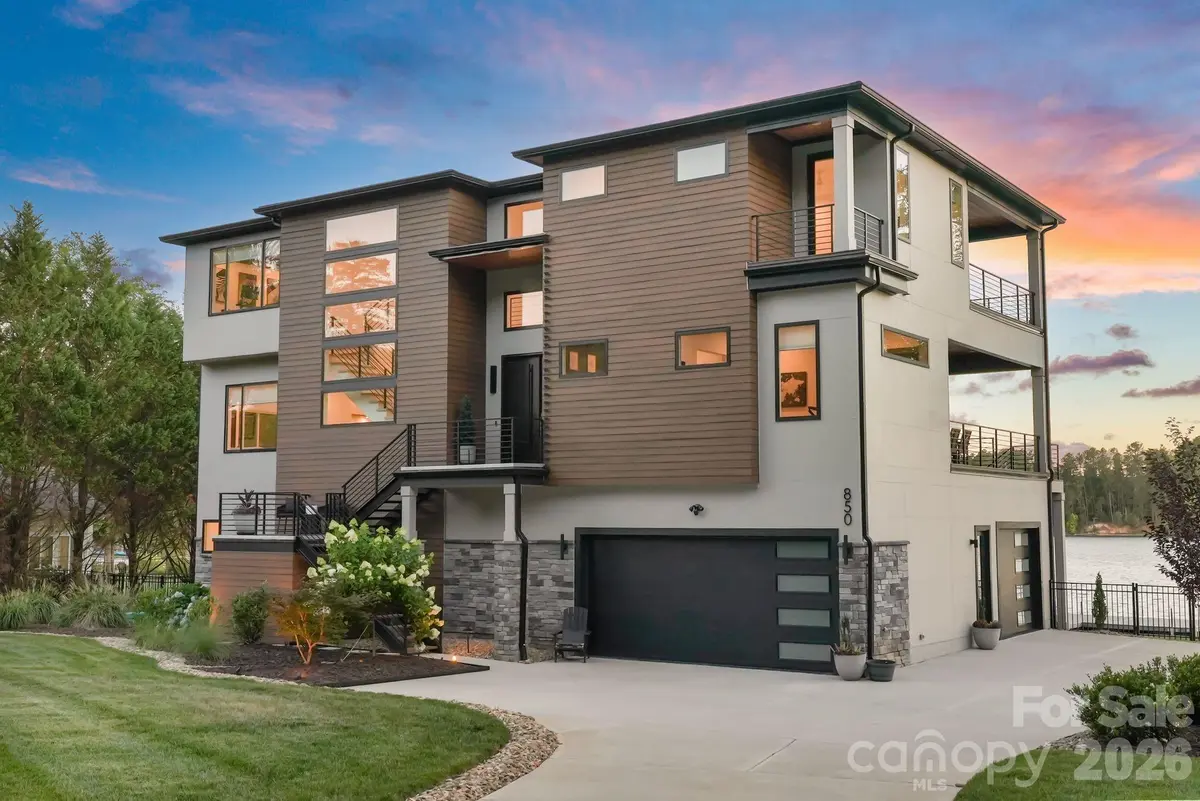
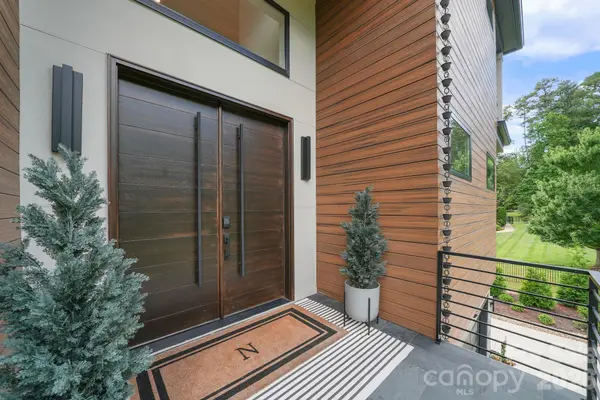

850 Mainsail RD Salisbury, NC 28146
4 Beds
6 Baths
5,495 SqFt
UPDATED:
Key Details
Property Type Single Family Home
Sub Type Single Family Residence
Listing Status Active
Purchase Type For Sale
Square Footage 5,495 sqft
Price per Sqft $353
Subdivision Anchor Downs
MLS Listing ID 4398206
Bedrooms 4
Full Baths 4
Half Baths 2
HOA Fees $75/ann
HOA Y/N 1
Abv Grd Liv Area 5,495
Year Built 2024
Lot Size 0.450 Acres
Acres 0.45
Property Sub-Type Single Family Residence
Property Description
Location
State NC
County Rowan
Zoning R
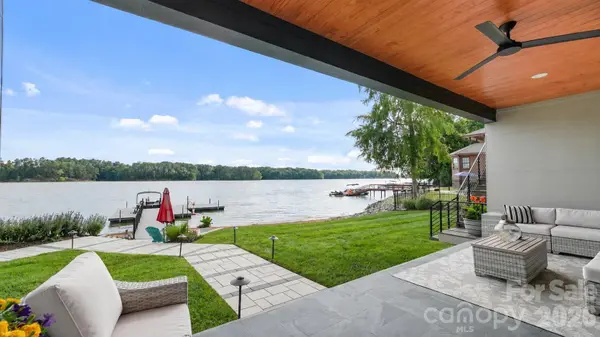
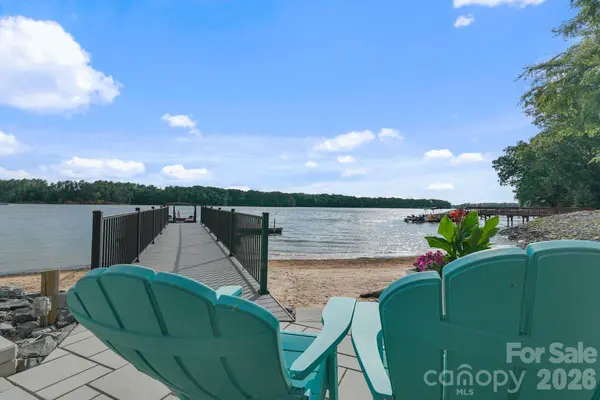
Body of Water High Rock Lake
Rooms
Primary Bedroom Level Third
Main Level Bedrooms 1
Main Level, 34' 2" X 22' 7" Family Room
Main Level, 9' 7" X 5' 2" Mud
Main Level, 14' 6" X 25' 4" Bedroom(s)
Upper Level, 14' 6" X 15' 0" Study
Upper Level, 14' 5" X 14' 3" Dining Room
Upper Level, 16' 6" X 22' 0" Kitchen
Upper Level, 21' 8" X 17' 3" Living Room
Upper Level, 14' 5" X 11' 1" Breakfast
Third Level, 14' 7" X 13' 8" Bedroom(s)
Third Level, 20' 0" X 17' 6" Primary Bedroom
Third Level, 15' 7" X 13' 7" Bedroom(s)
Third Level, 14' 5" X 11' 6" Flex Space
Third Level, 10' 2" X 5' 11" Laundry
Interior
Interior Features Garden Tub, Kitchen Island, Pantry, Walk-In Closet(s), Walk-In Pantry
Heating Electric, ENERGY STAR Qualified Equipment, Heat Pump, Humidity Control
Cooling Heat Pump, Zoned
Flooring Carpet, Stone, Tile, Wood
Fireplaces Type Living Room
Fireplace true
Appliance Convection Microwave, Convection Oven, Dishwasher, Electric Oven, ENERGY STAR Qualified Washer, ENERGY STAR Qualified Dishwasher, ENERGY STAR Qualified Dryer, ENERGY STAR Qualified Freezer, ENERGY STAR Qualified Refrigerator, Exhaust Hood, Filtration System, Freezer, Gas Range, Propane Water Heater, Refrigerator with Ice Maker, Self Cleaning Oven, Tankless Water Heater, Wall Oven, Water Softener, Wine Refrigerator
Laundry Electric Dryer Hookup, Laundry Room, Third Level, Washer Hookup
Exterior
Garage Spaces 3.0
Fence Fenced, Partial
Waterfront Description Beach - Private,Pier
View Water
Street Surface Concrete
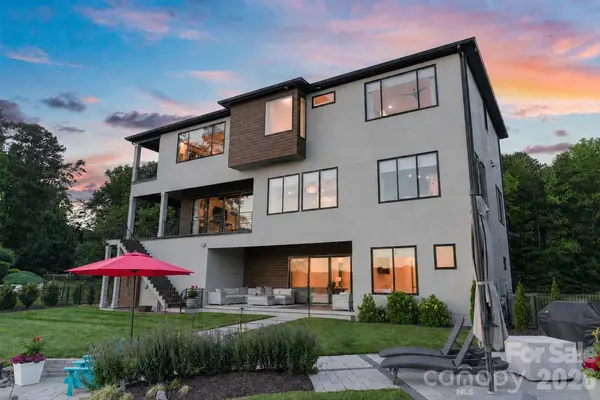
Porch Covered, Patio, Porch
Garage true
Building
Lot Description Views, Waterfront
Dwelling Type Site Built
Foundation Slab
Sewer Septic Installed
Water Well
Level or Stories Three
Structure Type Fiber Cement,Stone
New Construction false
Schools
Elementary Schools Hanford
Middle Schools North Rowan
High Schools North Rowan
Others
Senior Community false
Restrictions Deed
Acceptable Financing Cash, Conventional, Owner Financing
Listing Terms Cash, Conventional, Owner Financing
Special Listing Condition None
Virtual Tour https://youtu.be/TUik4YB24cw?si=kQK2BmG-WDrvoYHl
NEARBY SCHOOLS & PROPERTIES