
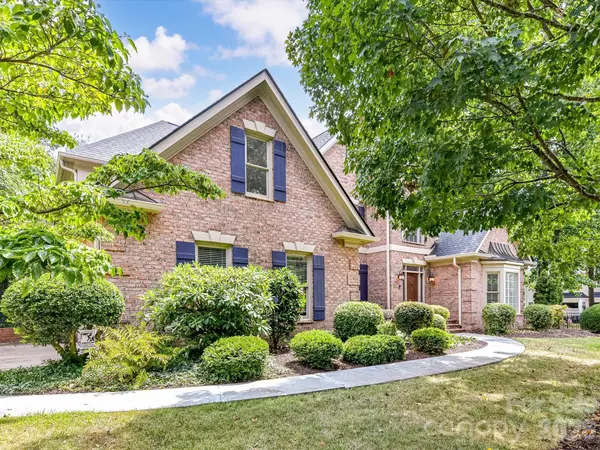

4409 Rosecliff DR, Charlotte, NC 28277
See all 48 photos
4409 Rosecliff DR, Charlotte, NC 28277
Pete Anderson
Pete Anderson

Managing Broker | Real Estate Advisor License ID: 302757

+1(828) 747-9916

GET MORE INFORMATION

Full Name
Phone*
Message
We respect your privacy! Your information WILL NOT BE SHARED, SOLD, or RENTED to anyone, for any reason outside the course of normal real estate exchange. By submitting, you agree to our Terms of Use and Privacy Policy.

$ 1,120,000

$ 1,199,000 6.6%

Est. payment /mo
Sold on 08/17/2026

4409 Rosecliff DR Charlotte, NC 28277

5 Beds

4 Baths

3,943 SqFt


UPDATED:

Key Details

Sold Price $1,120,000

Property Type Single Family Home

Sub Type Single Family Residence

Listing Status Sold

Purchase Type For Sale

Square Footage 3,943 sqft

Price per Sqft $284

Subdivision Rosecliff

MLS Listing ID 4398424

Sold Date 08/17/26

Style Transitional

Bedrooms 5

Full Baths 3

Half Baths 1

HOA Fees $16/ann

HOA Y/N 1

Abv Grd Liv Area 3,943

Year Built 1991

Lot Size 0.550 Acres

Acres 0.55

Lot Dimensions irr

Property Sub-Type Single Family Residence

Property Description

Rosecliff is a sought-after enclave of brick homes set on beautifully wooded homesites in South Charlotte—close to shopping, dining, and recreation, yet with a peaceful, tucked-away feel. Lovingly maintained by the current owners for more than 30 years, 4409 Rosecliff Drive has been thoughtfully refreshed for its next chapter with freshly interior paint and refinished hardwood flooring.The main-level primary suite offers a stunning spacious retreat with coffered ceilings, a sitting area with a cathedral ceiling, and a gas fireplace accented by a custom stone mantle. The renovated primary bath features generous vanities, porcelain sinks, granite countertops, a deep soaking tub, and an expansive step-in shower. The foyer is framed by a formal dining room and living room, offering elegant spaces for entertaining or a flexible home office setup. The open floor plan flows beautifully from the formal entry into the step-down great room, where French doors open to a gracious terrace. The kitchen includes a large center island, granite countertops, and stainless steel appliances. Nearby, the laundry area adds everyday convenience with built-in cabinetry and a utility sink. The second level offers three additional bedrooms, two Jack-and-Jill baths, and a fifth bedroom or bonus room. A large walk-in attic provides ample storage space. Enjoy low HOA fees of $200 per year and a convenient location near the Arboretum, Stonecrest, Trader Joe's, and the Four Mile Creek Greenway. Recent updates to this home include HVAC and Architectural Roof.

Location

State NC

County Mecklenburg

Zoning N1-A

Rooms

Primary Bedroom Level Main

Main Level Bedrooms 1

Interior

Interior Features Attic Walk In, Breakfast Bar, Built-in Features, Entrance Foyer, Garden Tub, Kitchen Island, Pantry, Storage, Walk-In Closet(s)

Heating Central, Forced Air, Natural Gas

Cooling Central Air, Electric

Flooring Carpet, Tile, Wood

Fireplaces Type Gas Log, Great Room, Primary Bedroom

Fireplace true

Appliance Dishwasher, Disposal, Electric Oven, Exhaust Fan, Gas Cooktop, Gas Water Heater, Plumbed For Ice Maker, Self Cleaning Oven, Tankless Water Heater, Wall Oven

Laundry Electric Dryer Hookup, Laundry Room, Main Level, Sink, Washer Hookup

Exterior

Garage Spaces 2.0

Community Features None

Utilities Available Cable Connected, Electricity Connected, Natural Gas, Phone Connected, Satellite Internet Available, Underground Power Lines, Underground Utilities, Wired Internet Available

Roof Type Architectural Shingle

Street Surface Concrete,Paved

Porch Awning(s), Terrace

Garage true

Building

Foundation Crawl Space

Sewer Public Sewer

Water City

Architectural Style Transitional

Level or Stories One and One Half

Structure Type Brick Full

New Construction false

Schools

Elementary Schools Mcalpine

Middle Schools South Charlotte

High Schools Ballantyne Ridge

Others

HOA Name Rosecliff POA

Senior Community false

Restrictions Architectural Review,Building,Deed,Signage,Square Feet,Subdivision

Acceptable Financing Cash, Conventional, FHA, VA Loan

Listing Terms Cash, Conventional, FHA, VA Loan

Special Listing Condition None


Listed by Karin Hull • RE/MAX Executive • [email protected]
Bought with Deborah Hooker • COMPASS

NEARBY SCHOOLS & PROPERTIES

Pete Anderson

Pete Anderson

Managing Broker | Real Estate Advisor License ID: 302757

+1(828) 747-9916

GET MORE INFORMATION

Name
Phone*
Message

Go tour this home

4409 Rosecliff DR