




12117 Harrison Steel DR Charlotte, NC 28277
3 Beds
4 Baths
2,264 SqFt
UPDATED:
Key Details
Property Type Townhouse
Sub Type Townhouse
Listing Status Active
Purchase Type For Sale
Square Footage 2,264 sqft
Price per Sqft $167
Subdivision Kingsley
MLS Listing ID 4397900
Bedrooms 3
Full Baths 3
Half Baths 1
HOA Fees $325/mo
HOA Y/N 1
Abv Grd Liv Area 2,264
Year Built 2002
Lot Size 2,178 Sqft
Acres 0.05
Property Sub-Type Townhouse
Property Description
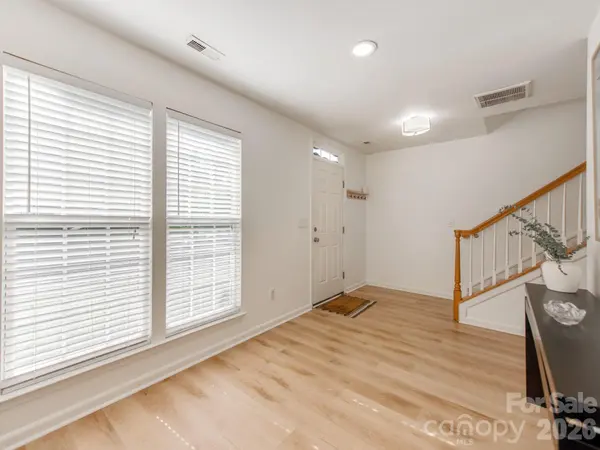
The entry level offers an exceptionally versatile bonus room with a gas fireplace, full bathroom, laundry area, additional flex space, and its own door to the outside/carport. Currently used as a third bedroom, this private level can easily adapt as a guest suite, home office, playroom, fitness space, or additional living area.
Upstairs, the main living level is bright and open, with an updated kitchen featuring quartz countertops and newer appliances, spacious dining and living areas, and access to the newly replaced balcony/deck overlooking peaceful wooded views with no direct rear neighbors — plus beautiful evening sunsets.
The third floor offers the primary suite and second bedroom together on the same level, along with two full bathrooms, creating a private bedroom level separate from the home's main living and flex spaces.
Recent updates include updated flooring, quartz countertops, newer kitchen appliances, a new water heater, and a newly replaced deck.
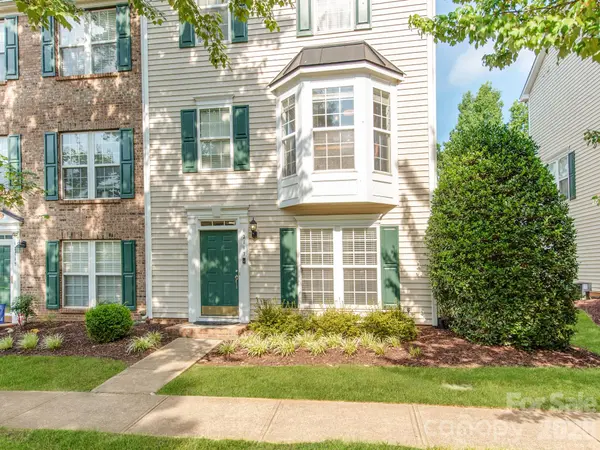
Located in an established Ballantyne neighborhood surrounded by mature trees, the home sits directly across from the community pool and park and is conveniently located near Sprouts, Ballantyne Bowl, shopping, dining, schools and everyday conveniences.
With its end-unit location, three distinct levels, private outdoor setting and unusually flexible floor plan, this home offers space and versatility that's hard to find in a traditional townhome.
Location
State NC
County Mecklenburg
Zoning MX-2(INNOV)
Rooms
Primary Bedroom Level Third
Main Level Bedrooms 1
Main Level Bed/Bonus
Main Level Bathroom-Full
Main Level Laundry
Upper Level Bathroom-Half
Upper Level Kitchen
Upper Level Living Room
Upper Level Dining Area
Upper Level Dining Room
Third Level Primary Bedroom
Third Level Bathroom-Full
Third Level Bathroom-Full
Third Level Bedroom(s)
Interior
Heating Heat Pump
Cooling Ceiling Fan(s), Central Air
Flooring Carpet, Hardwood, Tile, Vinyl
Fireplaces Type Family Room
Fireplace true
Appliance Dishwasher, Disposal, Electric Range, Microwave, Refrigerator
Laundry Laundry Closet, Main Level
Exterior
Exterior Feature Lawn Maintenance
Community Features Clubhouse, Outdoor Pool
Roof Type Architectural Shingle
Street Surface Concrete,Paved
Porch Deck
Garage false
Building
Dwelling Type Site Built
Foundation Slab
Sewer Public Sewer
Water City
Level or Stories Three
Structure Type Vinyl
New Construction false
Schools
Elementary Schools Ballantyne
Middle Schools Community House
High Schools Ardrey Kell
Others
Senior Community false
Acceptable Financing Cash, Conventional
Listing Terms Cash, Conventional
Special Listing Condition None
Virtual Tour https://next-door-photos.vr-360-tour.com/e/RroBn0OiIWc/e?accessibility=false&dimensions=false&hidelive=true&share_button=false&t_3d_model_dimensions=false
NEARBY SCHOOLS & PROPERTIES