



GET MORE INFORMATION
$ 275,000
$ 289,000 4.8%
1209 Requa RD Cherryville, NC 28021
3 Beds
2 Baths
1,452 SqFt
UPDATED:
Key Details
Sold Price $275,000
Property Type Single Family Home
Sub Type Single Family Residence
Listing Status Sold
Purchase Type For Sale
Square Footage 1,452 sqft
Price per Sqft $189
MLS Listing ID 4397103
Sold Date 09/21/26
Bedrooms 3
Full Baths 2
Abv Grd Liv Area 1,452
Year Built 1932
Lot Size 1.770 Acres
Acres 1.77
Property Sub-Type Single Family Residence
Property Description
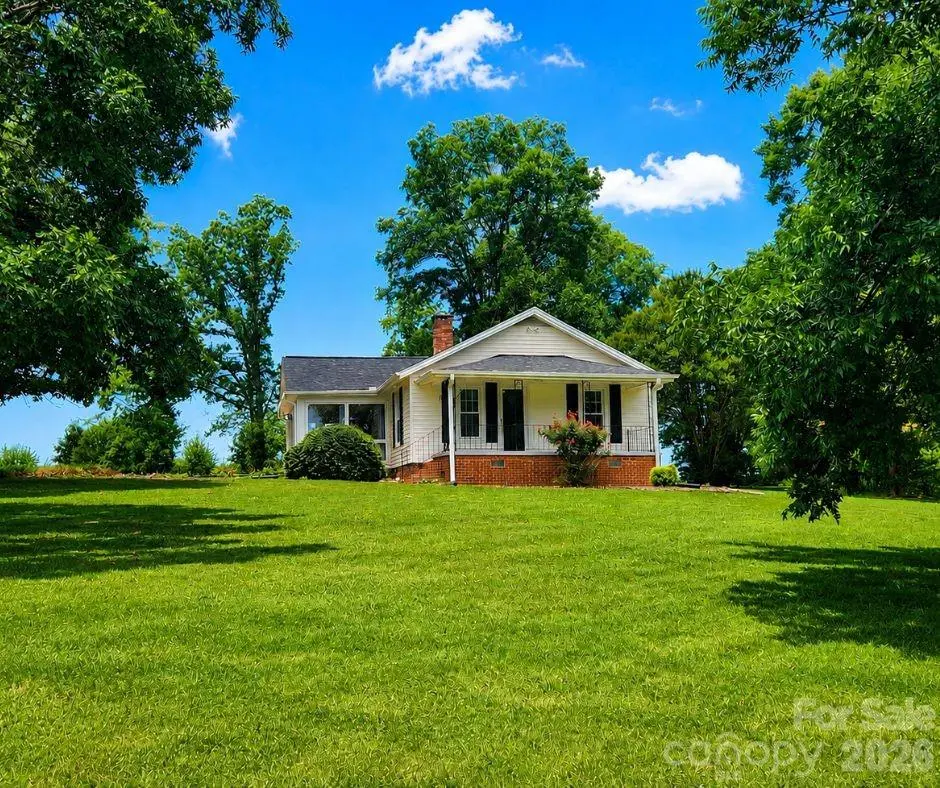
The home features numerous recent improvements, including new plumbing throughout the entire house (2026), new gutters on both the home and building (2026), modern replacement windows, new carpet (2023), fresh paint, a new bathroom, and an updated laundry room. The den and middle bedroom feature real hardwood flooring underneath the carpet. Additional updates include a new refrigerator (2022), new dishwasher (2023), and new washing machine (2024).
The spacious sunroom, added in 1990, is the perfect place to relax and enjoy views of the beautiful yard. Custom oak cabinetry adds warmth and charm to the home; The HVAC system was replaced in 2016.
TOTAL HEATED SQ FOOT IS 1501, PART OF THE BATHROOM APPROXIMATELY 49 SQ FT IS RIGHT UNDER THE 7 FOOT THRESHOLD
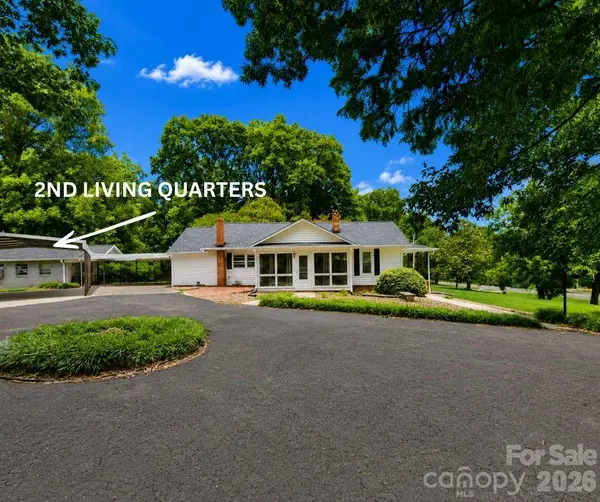
One of the most unique features of this property is the incredible multi-purpose outbuilding, which is almost like a second home. It includes a kitchen, den, shower, toilet, and additional living space, plus a large workshop area. The shop is wired with 220-volt service for a welder, making it ideal for hobbyists, mechanics, craftsmen, or small business owners.
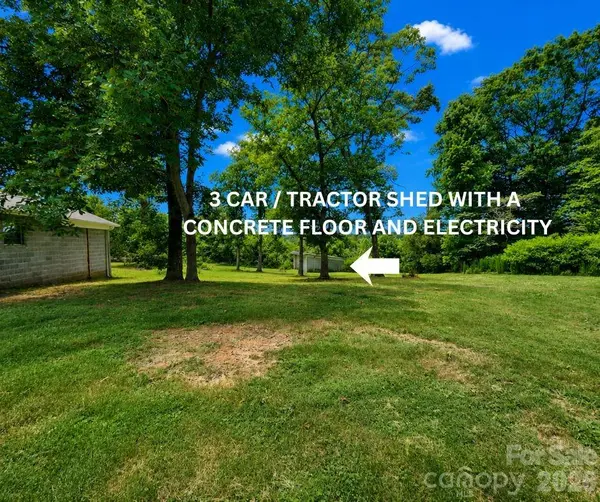
Need even more storage? The 40' x 20' tractor shed features a concrete floor and electrical service, providing excellent space for equipment, vehicles, recreational toys, or additional workshop needs.
Major exterior improvements include a new roof on the home, outbuilding, and tractor shed in 2023. Floodlights surround both the home and outbuildings for added convenience and security. A covered carport accommodates two vehicles or a large truck, while the paved driveway provides ample parking for family gatherings, entertaining, or guests.
Properties offering this much flexibility, functionality, and unique character rarely come available. Whether you're looking for extra workspace, guest accommodations, storage for equipment, or simply a peaceful country setting with room to spread out, this property delivers!
NOTE: The "second" living quarters has a bedroom (making total 4) with a closet or could use it has a living room. Septic is rated for a 3-bed home.
Total heataed sq foot is approximately 1501, there is a small section in bathroom that is under the 7-foot threshold. (49 sq ft. (approximate)
Location
State NC
County Gaston
Zoning R1
Rooms
Guest Accommodations Exterior Not Connected,Separate Entrance,Separate Kitchen Facilities,Separate Living Quarters,Upper Level Garage
Primary Bedroom Level Main
Main Level Bedrooms 3
Interior
Heating Heat Pump, Natural Gas
Cooling Heat Pump
Fireplace false
Appliance Dishwasher, Electric Range
Laundry Electric Dryer Hookup, Mud Room
Exterior
Garage Spaces 4.0
Roof Type Architectural Shingle
Street Surface Asphalt,Paved
Garage true
Building
Foundation Crawl Space
Sewer Septic Installed
Water Well
Level or Stories One
Structure Type Vinyl
New Construction false
Schools
Elementary Schools Cherryville
Middle Schools John Chavis
High Schools Cherryville
Others
Senior Community false
Special Listing Condition None
Bought with Jeremy Smith • Vylla Home
NEARBY SCHOOLS & PROPERTIES