



30 Top Of The Mountain RD Hendersonville, NC 28739
3 Beds
2 Baths
1,546 SqFt
UPDATED:
Key Details
Property Type Single Family Home
Sub Type Single Family Residence
Listing Status Active
Purchase Type For Sale
Square Footage 1,546 sqft
Price per Sqft $287
Subdivision Little River
MLS Listing ID 4373057
Style Ranch
Bedrooms 3
Full Baths 2
Abv Grd Liv Area 1,546
Year Built 1965
Lot Size 1.610 Acres
Acres 1.61
Property Sub-Type Single Family Residence
Property Description
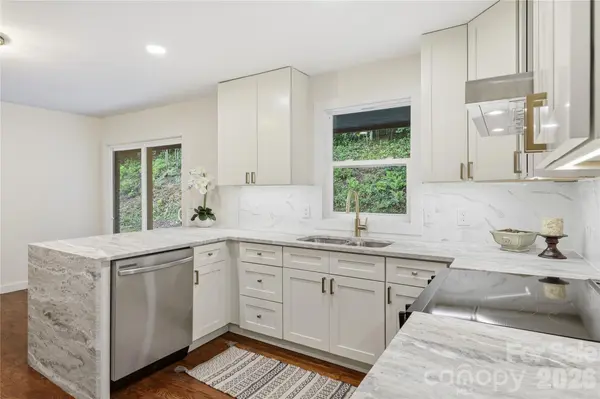
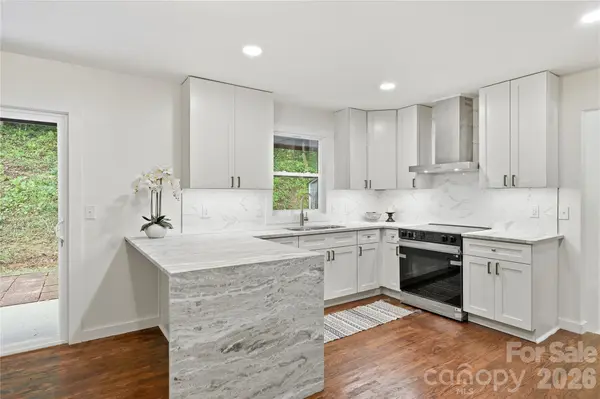
Charming curb appeal leads to a bright, open layout with new wood flooring throughout. The remodeled chef's kitchen features granite countertops with a waterfall edge, a custom tile backsplash, a breakfast bar, and new appliances, including an electric range, refrigerator, and dishwasher.
The expanded floor plan includes a spacious family room, a functional laundry room, and an enlarged primary suite. A fully remodeled hall bathroom adds a fresh, polished touch.
Outside, enjoy a peaceful, level backyard shaded by mature trees, with a patio perfect for morning coffee and outdoor living. Though tucked away in a serene mountain setting, the property is just minutes from downtown Brevard and Hendersonville, as well as the waterfalls and trail systems of Pisgah National Forest and DuPont State Recreational Forest.
With the hard work already done, this home offers effortless mountain living and a fresh start in Western North Carolina. $5,000 CLOSING COST / RATE BUYDOWN CREDIT! Seller offering $5,000 toward buyer closing costs or a rate buydown with an acceptable offer.
Location
State NC
County Transylvania
Zoning none
Rooms
Basement Dirt Floor
Primary Bedroom Level Main
Main Level Bedrooms 3
Main Level Living Room
Main Level Kitchen
Main Level Dining Area
Main Level Family Room
Main Level Primary Bedroom
Main Level Bathroom-Full
Main Level Bedroom(s)
Main Level Bedroom(s)
Main Level Bathroom-Full
Main Level Laundry
Interior
Heating Central
Cooling Central Air
Flooring Concrete, Wood
Fireplaces Type Family Room, Gas, Wood Burning
Fireplace true
Appliance Dishwasher, Electric Range, Refrigerator with Ice Maker
Laundry Main Level, Washer Hookup
Exterior
View Mountain(s), Winter
Roof Type Metal
Street Surface Gravel
Porch Deck, Patio
Garage false
Building
Lot Description Cleared, Level, Rolling Slope, Sloped, Wooded
Dwelling Type Site Built
Foundation Crawl Space
Sewer Septic Installed
Water Well
Architectural Style Ranch
Level or Stories One
Structure Type Brick Partial,Fiber Cement
New Construction false
Schools
Elementary Schools Pisgah Forest
Middle Schools Brevard
High Schools Brevard
Others
Senior Community false
Acceptable Financing Cash, Conventional
Listing Terms Cash, Conventional
Special Listing Condition None
Virtual Tour https://www.zillow.com/view-imx/129cfdae-5eda-478a-8110-2a558d44f3bd?initialViewType=pano
NEARBY SCHOOLS & PROPERTIES