
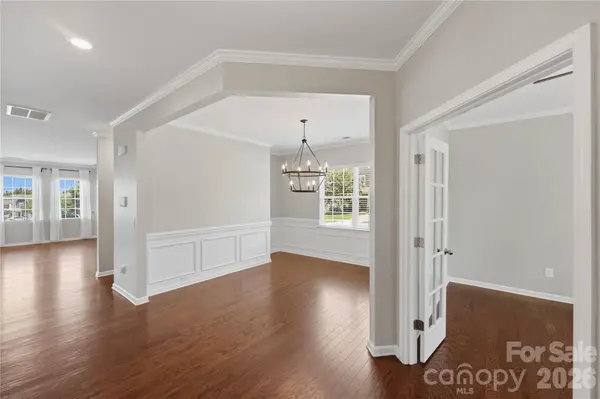

13731 Canterbury Castle DR, Charlotte, NC 28273
See all 42 photos
13731 Canterbury Castle DR, Charlotte, NC 28273
Pete Anderson
Pete Anderson

Managing Broker | Real Estate Advisor License ID: 302757

+1(828) 747-9916

GET MORE INFORMATION

Full Name
Phone*
Message
We respect your privacy! Your information WILL NOT BE SHARED, SOLD, or RENTED to anyone, for any reason outside the course of normal real estate exchange. By submitting, you agree to our Terms of Use and Privacy Policy.

$ 500,000

$ 509,900 1.9%

Est. payment /mo
Sold on 09/10/2026

13731 Canterbury Castle DR Charlotte, NC 28273

5 Beds

4 Baths

3,085 SqFt


UPDATED:

Key Details

Sold Price $500,000

Property Type Single Family Home

Sub Type Single Family Residence

Listing Status Sold

Purchase Type For Sale

Square Footage 3,085 sqft

Price per Sqft $162

Subdivision Chateau

MLS Listing ID 4385968

Sold Date 09/10/26

Style Traditional

Bedrooms 5

Full Baths 3

Half Baths 1

Construction Status Completed

HOA Fees $91/qua

HOA Y/N 1

Abv Grd Liv Area 3,085

Year Built 2017

Lot Size 7,666 Sqft

Acres 0.176

Property Sub-Type Single Family Residence

Property Description

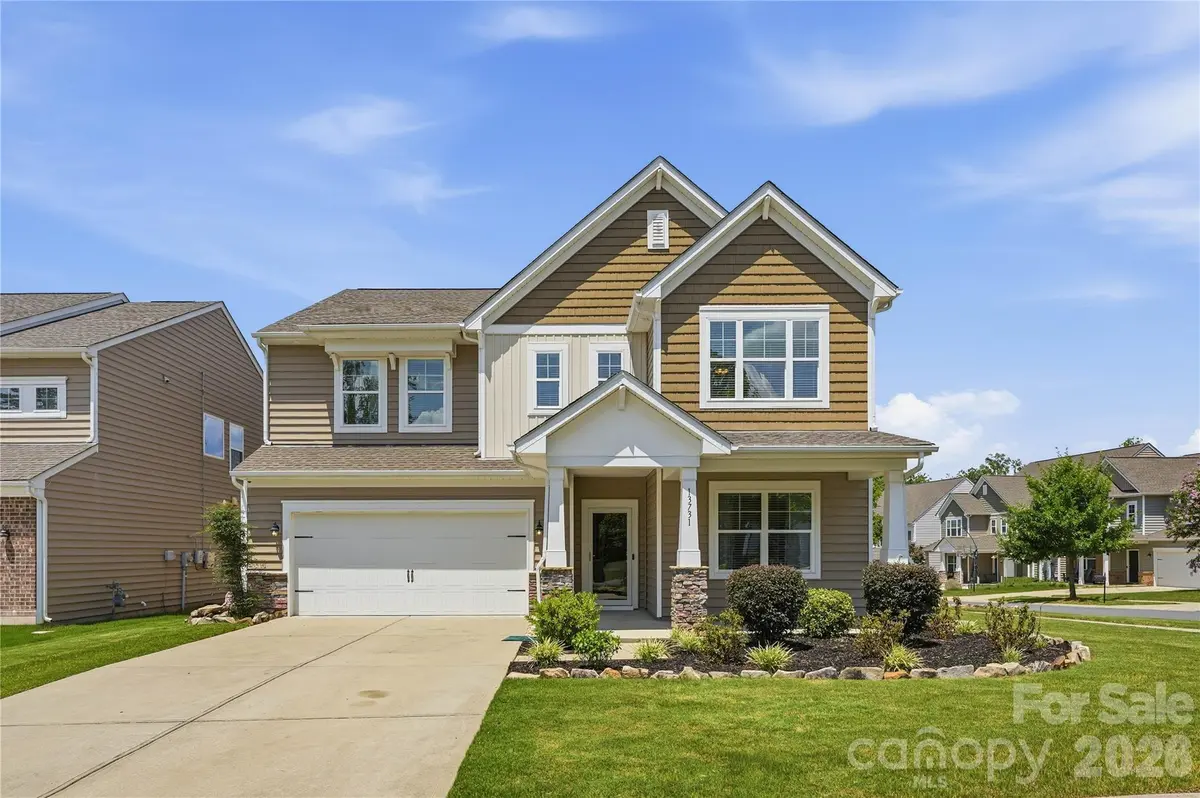
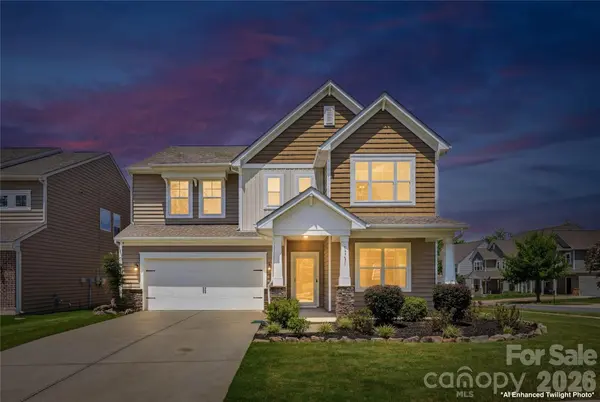
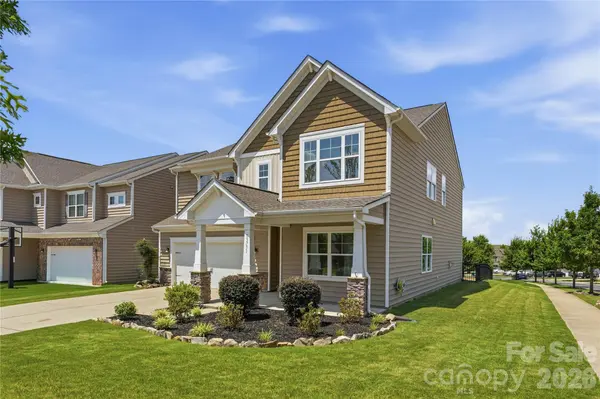
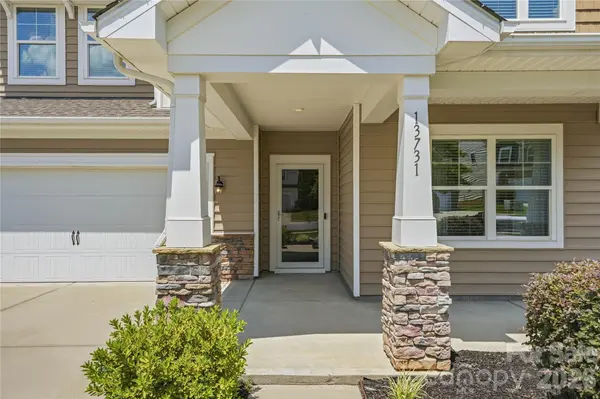
Perfectly positioned on a beautiful corner lot in Steele Creek's sought-after Chateau community, this stunning 5 bedroom/3 bath home delivers comfort, style and everyday convenience! Built in 2017 and meticulously maintained, this home features a bright, open-concept layout enhanced by crown molding, trim detailing and thoughtfully designed living spaces throughout. The beautifully updated kitchen features painted cabinets and an upgraded backsplash completed in 2021, an oversized island with ample seating, granite countertops, and a spacious pantry. A sunlit breakfast nook with sliding glass doors opens to the patio and fully fenced backyard, creating the perfect space for everyday living and entertaining. The living room showcases a cozy fireplace, creating a warm and inviting focal point for everyday living and entertaining. A dedicated first-floor office and formal dining room provide flexible spaces for work and gatherings. Upstairs, the spacious primary suite offers a serene retreat with a spa-inspired en-suite featuring a soaking tub, separate shower, dual sink vanity and an oversized walk-in closet. Generously sized secondary bedrooms and a versatile bonus room complete the upper level, offering room for everyone and everything! Outdoors, enjoy a fully fenced-in backyard with a built-in fire pit, perfect for relaxing or entertaining year-round, along with access to the community's resort-style amenities including a pool, clubhouse, fitness center, tennis courts, playground and so much more. Conveniently located just minutes from I-485, I-77, Carowinds, Rivergate Shopping Center and nearby greenways, this home delivers both elevated living and an unbeatable location! Lender credit of 1% of loan amount up to $4,000 with use of preferred lender.

Location

State NC

County Mecklenburg

Zoning N1-A

Rooms

Primary Bedroom Level Upper

Interior

Heating Natural Gas

Cooling Central Air

Flooring Carpet, Hardwood, Tile

Fireplaces Type Living Room

Fireplace true

Appliance Dishwasher, Gas Range, Microwave, Oven

Laundry Laundry Room, Upper Level

Exterior

Garage Spaces 2.0

Fence Back Yard, Fenced

Community Features Clubhouse, Fitness Center, Outdoor Pool, Picnic Area, Playground, Recreation Area, Sidewalks, Street Lights, Tennis Court(s)

Street Surface Concrete

Garage true

Building

Lot Description Cleared, Corner Lot, Level

Foundation Slab

Sewer Public Sewer

Water City

Architectural Style Traditional

Level or Stories Two

Structure Type Vinyl

New Construction false

Construction Status Completed

Schools

Elementary Schools Unspecified

Middle Schools Unspecified

High Schools Unspecified

Others

Senior Community false

Acceptable Financing Cash, Conventional, FHA, VA Loan

Listing Terms Cash, Conventional, FHA, VA Loan

Special Listing Condition None


Listed by Julie Nguyen • Yancey Realty, LLC • [email protected]
Bought with Jennifer Jeter • Howard Hanna Allen Tate Huntersville

NEARBY SCHOOLS & PROPERTIES

Pete Anderson

Pete Anderson

Managing Broker | Real Estate Advisor License ID: 302757

+1(828) 747-9916

GET MORE INFORMATION

Name
Phone*
Message

Go tour this home

13731 Canterbury Castle DR