

1800 Lumarka DR, Charlotte, NC 28212
See all 48 photos
1800 Lumarka DR, Charlotte, NC 28212
Pete Anderson
Pete Anderson

Managing Broker | Real Estate Advisor License ID: 302757

+1(828) 747-9916

GET MORE INFORMATION

Full Name
Phone*
Message
We respect your privacy! Your information WILL NOT BE SHARED, SOLD, or RENTED to anyone, for any reason outside the course of normal real estate exchange. By submitting, you agree to our Terms of Use and Privacy Policy.

$ 695,000

$ 700,000 0.7%

Est. payment /mo
Sold on 08/17/2026

1800 Lumarka DR Charlotte, NC 28212

5 Beds

3 Baths

2,476 SqFt


UPDATED:

Key Details

Sold Price $695,000

Property Type Single Family Home

Sub Type Single Family Residence

Listing Status Sold

Purchase Type For Sale

Square Footage 2,476 sqft

Price per Sqft $280

Subdivision Woodberry Forest

MLS Listing ID 4399316

Sold Date 08/17/26

Style Traditional

Bedrooms 5

Full Baths 3

Abv Grd Liv Area 1,559

Year Built 1966

Lot Size 0.890 Acres

Acres 0.89

Property Sub-Type Single Family Residence

Property Description

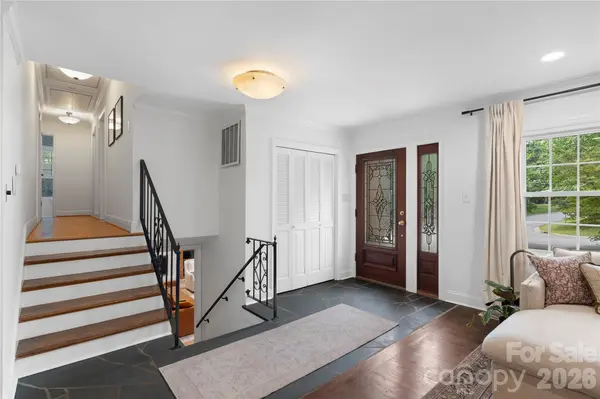
Sitting on almost 1 acre with No HOA, this beautiful & updated split-level home offers 5 bedrooms and 3 full bathrooms with a spacious and versatile floor plan designed for modern living. The open-concept main level features a tastefully renovated kitchen -- with a large island including breakfast bar, gas range, custom tile backsplash, quartz counters and abundant cabinetry -- flowing seamlessly into the dining and living areas. The lower level is home to a private primary suite with a newly renovated luxury bathroom complete with tile surround shower and walk in closet with custom built-ins plus provides direct access to the pergola covered patio! The lower level is completed with a spacious family room featuring a gas fireplace and the laundry room for convenient living. On the upper level are four additional bedrooms including a second primary suite; making for a perfect in-law suite or private office space! The 3 secondary bedrooms are all generously sized and provide great additional living space or additional flex space as needed. The beauty and usability continues on the exterior; enjoy year-round outdoor living on the vaulted, screened and enclosed deck overlooking a private backyard with mature trees, a fire pit, wooded paths and storage shed. Recent updates include a new kitchen, added wine refrigerator to lower level, renovated primary bath and closet, HVAC, and roof. Additional highlights include a Tesla charging station, 2-car attached carport, and direct access to Wallace Park with tennis courts, trails, playgrounds and recreation.

Location

State NC

County Mecklenburg

Zoning B-2(CD)

Rooms

Primary Bedroom Level Lower

Interior

Interior Features Built-in Features, Kitchen Island, Open Floorplan, Walk-In Closet(s)

Heating Central

Cooling Central Air

Flooring Slate, Wood

Fireplaces Type Family Room, Gas, Gas Starter

Fireplace true

Appliance Dishwasher, Disposal, Dryer, Exhaust Fan, Freezer, Gas Range, Microwave, Oven, Refrigerator, Self Cleaning Oven, Washer, Wine Refrigerator

Laundry Electric Dryer Hookup, Lower Level

Exterior

Exterior Feature Fire Pit, Storage

Garage Spaces 2.0

Community Features Picnic Area, Playground, Recreation Area, Sidewalks, Street Lights, Tennis Court(s), Walking Trails

Utilities Available Electricity Connected, Natural Gas, Wired Internet Available

Roof Type Composition

Street Surface Concrete

Porch Covered, Enclosed, Patio, Rear Porch, Screened, Other - See Remarks

Garage true

Building

Lot Description End Unit, Green Area, Private, Sloped, Creek/Stream, Wooded

Foundation Slab

Sewer Public Sewer

Water City

Architectural Style Traditional

Level or Stories Split Level

Structure Type Brick Full

New Construction false

Schools

Elementary Schools Greenway Park

Middle Schools Mcclintock

High Schools East Mecklenburg

Others

Senior Community false

Special Listing Condition None


Listed by Nicole McAlister • Keller Williams Ballantyne Area • [email protected]
Bought with Anthony Swain • COMPASS

NEARBY SCHOOLS & PROPERTIES

Pete Anderson

Pete Anderson

Managing Broker | Real Estate Advisor License ID: 302757

+1(828) 747-9916

GET MORE INFORMATION

Name
Phone*
Message

Go tour this home

1800 Lumarka DR