



$548,650
$549,900
0.2%For more information regarding the value of a property, please contact us for a free consultation.
13522 Mccoy Ridge DR Huntersville, NC 28078
4 Beds
3 Baths
3,066 SqFt
Key Details
Sold Price $548,650
Property Type Single Family Home
Sub Type Single Family Residence
Listing Status Sold
Purchase Type For Sale
Square Footage 3,066 sqft
Price per Sqft $178
Subdivision Mccoy Crossing
MLS Listing ID 4398351
Sold Date 09/22/26
Style Traditional
Bedrooms 4
Full Baths 2
Half Baths 1
HOA Fees $38/ann
HOA Y/N 1
Abv Grd Liv Area 3,066
Year Built 2007
Lot Size 7,100 Sqft
Acres 0.163
Lot Dimensions 68x105
Property Sub-Type Single Family Residence
Property Description
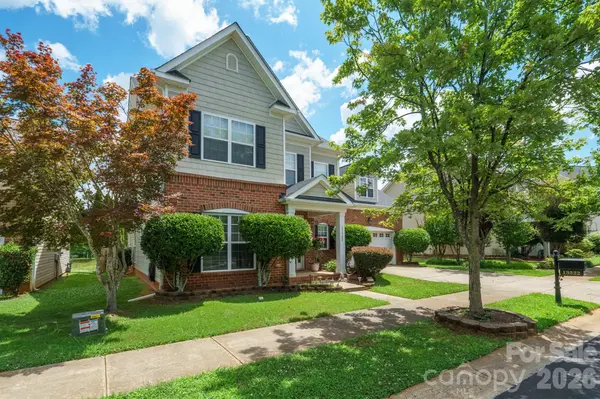
Immaculate Home with Primary Suite on Main! Prime Huntersville location—close to shopping, dining, the Torrence Creek Greenway, and “The Park” (Huntersville's premier business center). This move-in-ready gem features an open gourmet kitchen with center island, stainless appliances, tumbled stone mosaic tile backsplash, granite countertops, breakfast bar, and decorative stainless vent hood. The Great Room boasts a coffered ceiling and gas fireplace, while the elegant Dining Room showcases a tray ceiling with Venetian plaster-style finish. The main-level Primary Suite includes engineered hardwoods, tray ceiling, dual granite vanity with center cabinet tower, garden tub, separate shower, and a generous walk-in closet. Upstairs offers three spacious bedrooms, an expansive raised bonus room (or 5th Bedroom), and abundant storage. Enjoy seamless indoor-outdoor living in the Sunroom with vaulted ceiling and skylights, opening to a large rear paver patio and beautifully updated landscaping, including fruit trees. The rear yard is fully fenced and backs to McCoy Crossing common open space, offering privacy and a natural backdrop. New Roof (2025), new water heater (2025), new ductless mini-split heating and air conditioning in Sunroom (2026), new window screens (2025), finished Garage with insulated Door, and amazing walk-in storage room in attic! Welcome home to 13522 McCoy Ridge Drive in Huntersville!
Location
State NC
County Mecklenburg
Zoning NR
Rooms
Primary Bedroom Level Main
Main Level Bedrooms 1
Interior
Interior Features Attic Walk In, Breakfast Bar, Built-in Features, Garden Tub, Kitchen Island, Open Floorplan, Pantry, Storage, Walk-In Closet(s)
Heating Ductless, Forced Air, Natural Gas
Cooling Central Air, Ductless
Flooring Bamboo, Carpet, Hardwood, Tile, Vinyl
Fireplaces Type Gas, Great Room
Fireplace true
Appliance Dishwasher, Disposal, Electric Cooktop, Exhaust Hood, Gas Water Heater, Ice Maker, Microwave, Refrigerator, Washer/Dryer
Laundry Laundry Room, Main Level
Exterior
Garage Spaces 2.0
Fence Back Yard, Fenced
Roof Type Architectural Shingle
Street Surface Concrete,Paved
Porch Patio
Garage true
Building
Lot Description Orchard(s), Level
Foundation Slab
Sewer Public Sewer
Water City
Architectural Style Traditional
Level or Stories Two
Structure Type Brick Partial,Vinyl
New Construction false
Schools
Elementary Schools Torrence Creek
Middle Schools Francis Bradley
High Schools Hopewell
Others
HOA Name Red Rock Management
Senior Community false
Restrictions Deed
Acceptable Financing Cash, Conventional
Listing Terms Cash, Conventional
Special Listing Condition None
Read Less
Want to know what your home might be worth? Contact us for a FREE valuation!

Our team is ready to help you sell your home for the highest possible price ASAP
© 2026 Listings courtesy of Canopy MLS as distributed by MLS GRID. All Rights Reserved.
Bought with Tim Nichols • Realty One Group Revolution
NEARBY SCHOOLS & BUSINESSES