

3517 Cambridge PL, Statesville, NC 28625
See all 38 photos
3517 Cambridge PL, Statesville, NC 28625
Pete Anderson
Pete Anderson

Managing Broker | Real Estate Advisor License ID: 302757

+1(828) 747-9916

GET MORE INFORMATION

Full Name
Phone*
Message
We respect your privacy! Your information WILL NOT BE SHARED, SOLD, or RENTED to anyone, for any reason outside the course of normal real estate exchange. By submitting, you agree to our Terms of Use and Privacy Policy.

$ 345,000

$ 350,000 1.4%

Est. payment /mo
Sold on 09/16/2026

3517 Cambridge PL Statesville, NC 28625

3 Beds

3 Baths

2,127 SqFt


UPDATED:

Key Details

Sold Price $345,000

Property Type Single Family Home

Sub Type Single Family Residence

Listing Status Sold

Purchase Type For Sale

Square Footage 2,127 sqft

Price per Sqft $162

Subdivision Brookmeade

MLS Listing ID 4401992

Sold Date 09/16/26

Style Transitional

Bedrooms 3

Full Baths 2

Half Baths 1

Abv Grd Liv Area 2,127

Year Built 2023

Lot Size 0.550 Acres

Acres 0.55

Lot Dimensions 120x201x120x200

Property Sub-Type Single Family Residence

Property Description

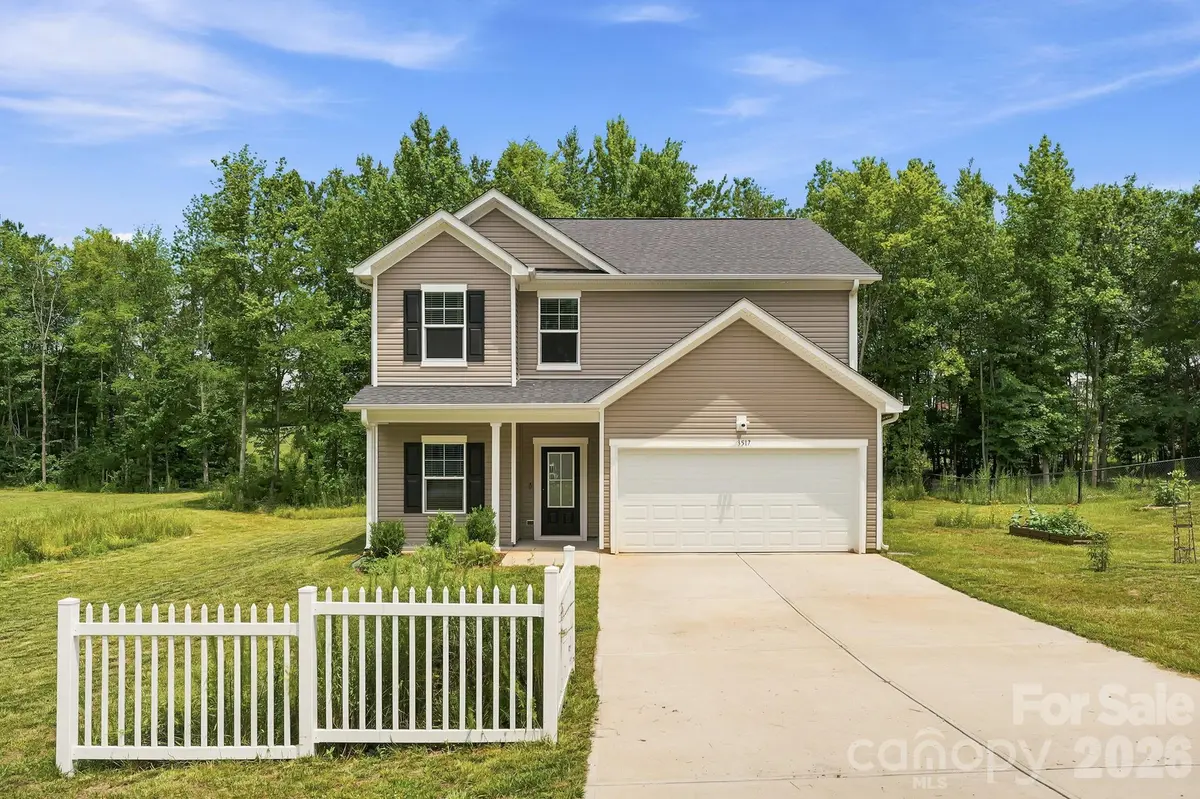
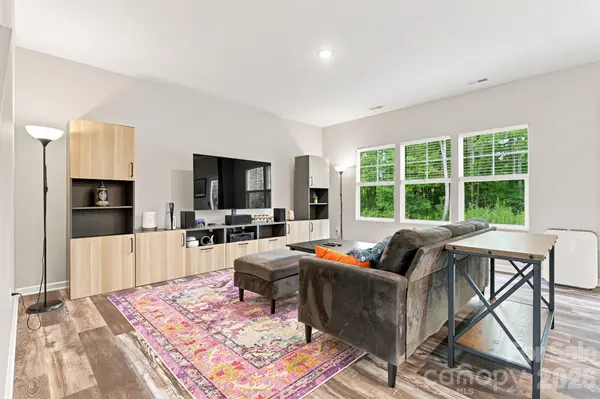
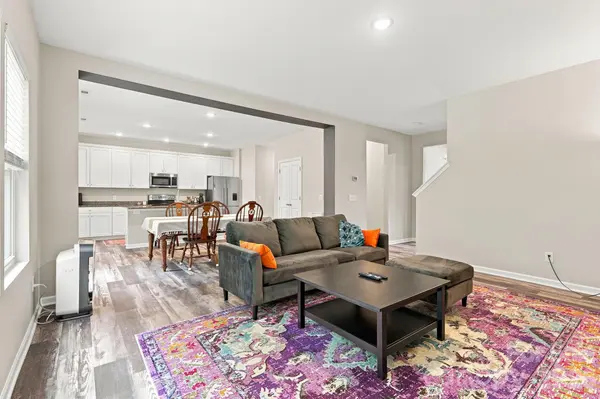
Welcome to this inviting 2-story home offering the flexible floor plan for which today's buyers are looking! At the heart of the home, the open-concept living area is designed for everyday living and effortless entertaining, with the dining area flowing seamlessly between the spacious kitchen and living room. A versatile flex room on the main level is currently used as an exercise room but could easily serve as a home office, formal dining room, or additional sitting area. Upstairs, the expansive loft provides even more possibilities as a game room, media room, family room, or bonus space. The kitchen features granite countertops, white cabinetry, breakfast bar seating, stainless GE appliances (smooth-top stove, dishwasher, and microwave), a spacious pantry, and a stainless refrigerator with water dispenser and icemaker. The refrigerator, washer, and dryer all convey (if desired by buyer) and are still under warranty. Durable rustic wood-tone LVP flooring extends throughout the home. The spacious primary suite offers a relaxing retreat with an ensuite bath featuring a rainfall shower head, private water closet, deep linen closet, and an oversized walk-in closet. Deep closets, many of them walk-in, provide abundant storage throughout. Modern conveniences include keypad entry at both the front and rear doors, a Google Nest security system with video doorbell plus front and rear floodlight cameras, a 2023 Trane heat pump, 2023 electric water heater, and public water and sewer. Step outside to enjoy a backyard designed for both relaxation and nature. Established flower and gardening beds add color throughout the beautifully natural yard, while the wooded rear portion of the property creates a peaceful backdrop with private trails and a secluded sitting area beneath the trees, perfect for relaxing in a hammock. A row of tiny decorative ponds with aquatic plants and visiting frogs creates a charming water feature just beyond the patio at the edge of the woods, adding to the tranquil setting. Tucked back in a neighborhood with no HOA dues, yet still convenient to major thoroughfares and shopping, including a grocery store right over the hill. For added peace of mind, the seller is providing a 1-year America's Preferred Home Warranty.

Location

State NC

County Iredell

Zoning R20

Rooms

Primary Bedroom Level Upper

Interior

Interior Features Attic Stairs Pulldown, Breakfast Bar, Entrance Foyer

Heating Heat Pump

Cooling Central Air

Flooring Vinyl

Fireplace false

Appliance Dishwasher, Disposal, Electric Range, Exhaust Fan, Microwave, Refrigerator with Ice Maker, Washer/Dryer

Laundry Electric Dryer Hookup, Laundry Room, Upper Level, Washer Hookup

Exterior

Garage Spaces 2.0

Community Features None

Waterfront Description None

Roof Type Architectural Shingle

Street Surface Concrete,Paved

Porch Front Porch, Patio

Garage true

Building

Lot Description Cleared, Level, Private, Wooded

Foundation Slab

Builder Name Helmsman Homes

Sewer Public Sewer

Water County Water

Architectural Style Transitional

Level or Stories Two

Structure Type Vinyl

New Construction false

Schools

Elementary Schools East Iredell

Middle Schools East Iredell

High Schools Statesville

Others

Senior Community false

Restrictions Other - See Remarks

Acceptable Financing Cash, Conventional, FHA, VA Loan

Listing Terms Cash, Conventional, FHA, VA Loan

Special Listing Condition None


Listed by Karen Sheffield • Keller Williams Unified • [email protected]
Bought with Vernon Jackson • Keller Williams South Park

NEARBY SCHOOLS & PROPERTIES

Pete Anderson

Pete Anderson

Managing Broker | Real Estate Advisor License ID: 302757

+1(828) 747-9916

GET MORE INFORMATION

Name
Phone*
Message

Go tour this home

3517 Cambridge PL