



GET MORE INFORMATION
$ 540,000
$ 550,000 1.8%
40 Brierfield DR Candler, NC 28715
3 Beds
3 Baths
2,215 SqFt
UPDATED:
Key Details
Sold Price $540,000
Property Type Single Family Home
Sub Type Single Family Residence
Listing Status Sold
Purchase Type For Sale
Square Footage 2,215 sqft
Price per Sqft $243
Subdivision Brierfield
MLS Listing ID 4402345
Sold Date 08/27/26
Style Transitional
Bedrooms 3
Full Baths 3
Construction Status Completed
Abv Grd Liv Area 2,215
Year Built 2004
Lot Size 0.560 Acres
Acres 0.56
Property Sub-Type Single Family Residence
Property Description
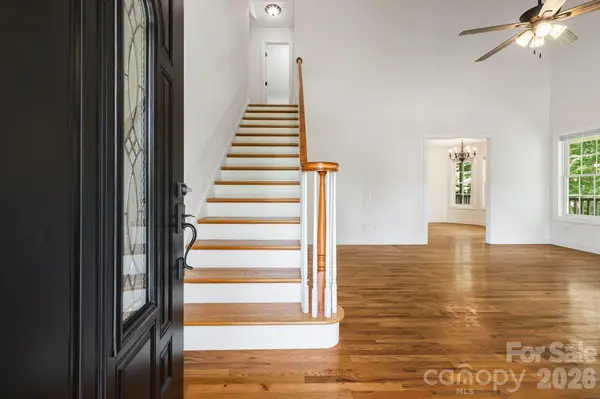
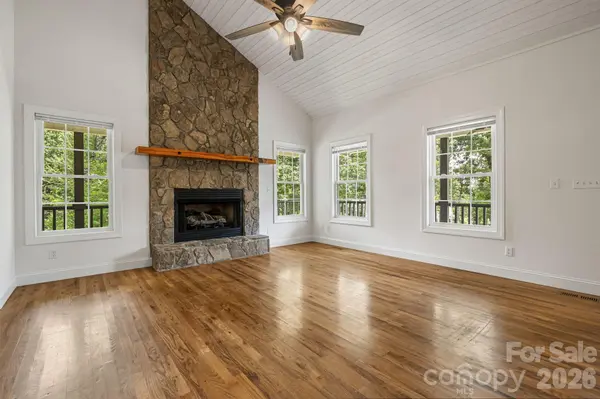
Original oak hardwood and pine floors throughout, freshly painted, along with new luxury vinyl plank floors in bedrooms along with new appliances make a move-in condition home! This beautifully remodeled farmhouse, originally built in 2004, offers the perfect blend of modern updates and timeless charm, nestled in a quiet, cozy neighborhood ideal for a growing family. The home features a spacious and thoughtfully designed layout w/a mix of tongue and groove ceilings in Great Room, master suite, and sunroom. Soaring vaulted ceiling in the Great Room, with floor to ceiling rock gas fireplace. Upstairs, you'll find two generously sized bedrooms w/full bathroom, while the main level boasts a large master suite complete with a charming bay window,walk-in closet, and a private bathroom featuring a relaxing jetted tub, and another full bath.
A spacious dining room flows seamlessly into the fully remodeled kitchen, which includes brand-new countertops, stainless steel appliances, and upgraded kitchen cabinets. New bathroom vanities, shower, lighting on main floor, workshop, and garage will even fit a pontoon boat. A real move-in ready home. Come see this beauty before it is gone!
Location
State NC
County Buncombe
Zoning OU
Rooms
Primary Bedroom Level Main
Main Level Bedrooms 1
Interior
Interior Features Open Floorplan, Pantry, Walk-In Closet(s), Walk-In Pantry, Whirlpool
Heating Heat Pump
Cooling Central Air
Flooring Vinyl, Wood
Fireplaces Type Gas Log, Great Room, Propane
Fireplace true
Appliance Dishwasher, Electric Range, Microwave, Refrigerator
Laundry Laundry Room, Main Level, Sink
Exterior
Garage Spaces 3.0
Roof Type Architectural Shingle
Street Surface Asphalt,Paved
Porch Covered, Rear Porch, Wrap Around
Garage true
Building
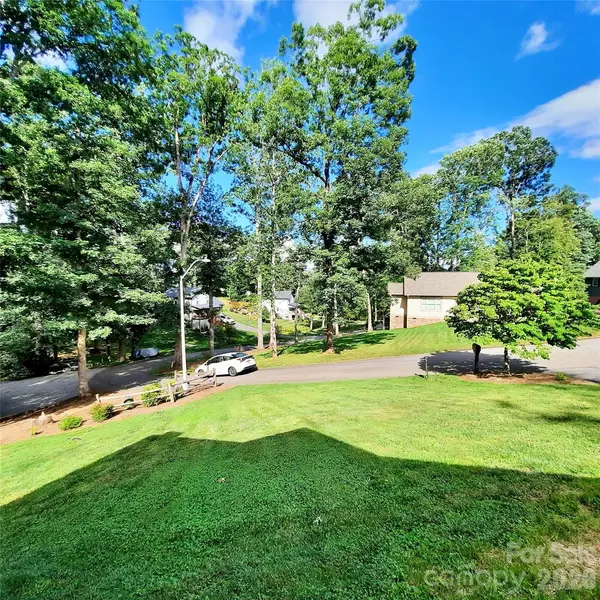
Lot Description Cul-De-Sac
Foundation Crawl Space
Builder Name Frisbee Builders
Sewer Septic Installed
Water City
Architectural Style Transitional
Level or Stories One and One Half
Structure Type Stone Veneer,Vinyl
New Construction false
Construction Status Completed
Schools
Elementary Schools Candler/Enka
Middle Schools Enka
High Schools Enka
Others
Senior Community false
Acceptable Financing Cash, Conventional, FHA, VA Loan
Listing Terms Cash, Conventional, FHA, VA Loan
Special Listing Condition None
Bought with Robin Mehler • Town and Mountain Realty
NEARBY SCHOOLS & PROPERTIES