
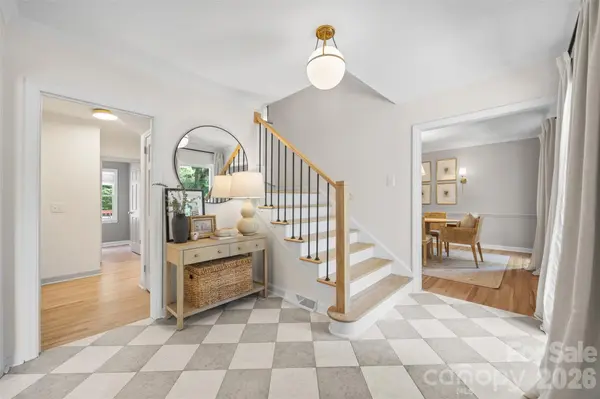

1340 Piccadilly DR, Charlotte, NC 28211
See all 31 photos
1340 Piccadilly DR, Charlotte, NC 28211
Pete Anderson
Pete Anderson

Managing Broker | Real Estate Advisor License ID: 302757

+1(828) 747-9916

GET MORE INFORMATION

Full Name
Phone*
Message
We respect your privacy! Your information WILL NOT BE SHARED, SOLD, or RENTED to anyone, for any reason outside the course of normal real estate exchange. By submitting, you agree to our Terms of Use and Privacy Policy.

$ 890,000

$ 900,000 1.1%

Est. payment /mo
Sold on 08/24/2026

1340 Piccadilly DR Charlotte, NC 28211

4 Beds

3 Baths

2,685 SqFt


UPDATED:

Key Details

Sold Price $890,000

Property Type Single Family Home

Sub Type Single Family Residence

Listing Status Sold

Purchase Type For Sale

Square Footage 2,685 sqft

Price per Sqft $331

Subdivision Stonehaven

MLS Listing ID 4402510

Sold Date 08/24/26

Bedrooms 4

Full Baths 2

Half Baths 1

Abv Grd Liv Area 2,685

Year Built 1985

Lot Size 0.410 Acres

Acres 0.41

Property Sub-Type Single Family Residence

Property Description

Nestled in the heart of Stonehaven, welcome to a beautifully renovated brick home that blends refined modern design with the warmth and livability today's buyers desire. Thoughtfully curated modern finishes, timeless character, and effortless indoor-outdoor living is just minutes from Uptown, SouthPark, premier medical centers, and some of Charlotte's best dining and shopping. A light-filled floor plan with hardwood flooring and designer details creates an inviting yet elevated atmosphere. At the center of the home, the well-appointed kitchen pairs timeless style with everyday functionality, featuring new custom cabinetry, quartz countertops, stainless steel appliances, and generous counter space designed for gathering and entertaining. The main level offers both formal and casual living spaces, including a welcoming gathering room anchored by built-ins and a striking stone surround gas fireplace. An oversized screened porch extends the living outdoors, creating a treehouse-like retreat overlooking the private, wooded backyard - imagine quiet mornings, alfresco evenings, or weekend entertaining here. Upstairs, the serene primary suite features a walk in closet and tastefully updated ensuite bath with walk in shower, while three additional bedrooms and a renovated secondary bath continue the home's cohesive, design-forward aesthetic. A spacious two-car garage offers abundant storage and convenient backyard access. Blending timeless architecture with a fresh renovation, this exceptional home offers turnkey living in one of Charlotte's most established and desirable neighborhoods.

Location

State NC

County Mecklenburg

Zoning Res

Rooms

Primary Bedroom Level Upper

Interior

Interior Features Attic Stairs Pulldown

Heating Forced Air

Cooling Ceiling Fan(s), Central Air

Flooring Tile, Wood

Fireplaces Type Gas

Fireplace true

Appliance Dishwasher, Exhaust Hood, Gas Range, Gas Water Heater, Microwave

Laundry Electric Dryer Hookup, Mud Room, Inside, Main Level, Washer Hookup

Exterior

Garage Spaces 2.0

Roof Type Fiberglass

Street Surface Concrete,Paved

Porch Deck, Screened

Garage true

Building

Foundation Crawl Space

Sewer Public Sewer

Water City

Level or Stories Two

Structure Type Brick Full

New Construction false

Schools

Elementary Schools Rama Road

Middle Schools Mcclintock

High Schools East Mecklenburg

Others

Senior Community false

Acceptable Financing Cash, Conventional, VA Loan

Listing Terms Cash, Conventional, VA Loan

Special Listing Condition None


Listed by Marcia Folnsbee • Helen Adams Realty • [email protected]
Bought with Jill Thomas • COMPASS

NEARBY SCHOOLS & PROPERTIES

Pete Anderson

Pete Anderson

Managing Broker | Real Estate Advisor License ID: 302757

+1(828) 747-9916

GET MORE INFORMATION

Name
Phone*
Message

Go tour this home

1340 Piccadilly DR