


GET MORE INFORMATION
$ 450,000
$ 450,000
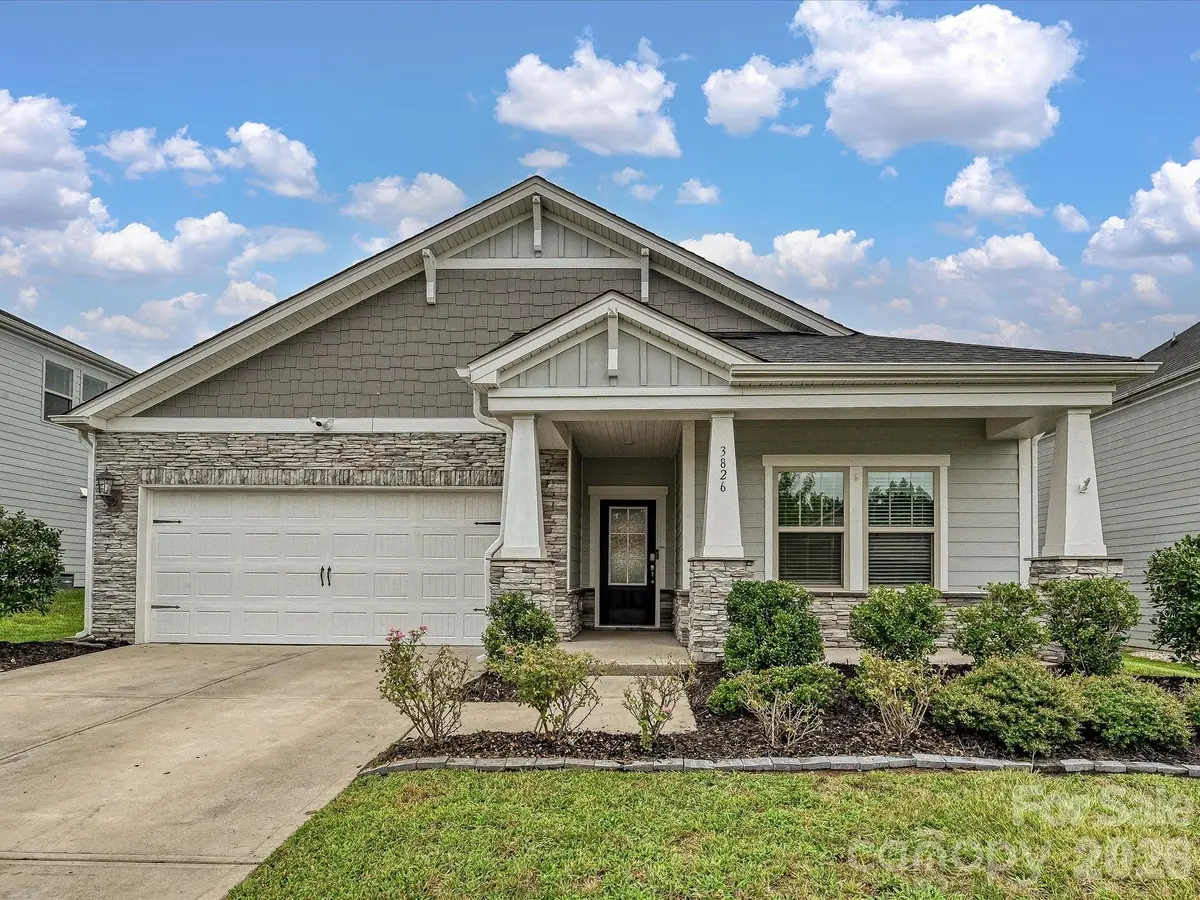
3826 Isenhour RD Kannapolis, NC 28081
4 Beds
3 Baths
2,294 SqFt
UPDATED:
Key Details
Sold Price $450,000
Property Type Single Family Home
Sub Type Single Family Residence
Listing Status Sold
Purchase Type For Sale
Square Footage 2,294 sqft
Price per Sqft $196
Subdivision Kellswater Bridge
MLS Listing ID 4400759
Sold Date 09/10/26
Bedrooms 4
Full Baths 2
Half Baths 1
Construction Status Completed
HOA Fees $198/mo
HOA Y/N 1
Abv Grd Liv Area 2,294
Year Built 2020
Lot Size 7,405 Sqft
Acres 0.17
Property Sub-Type Single Family Residence
Property Description
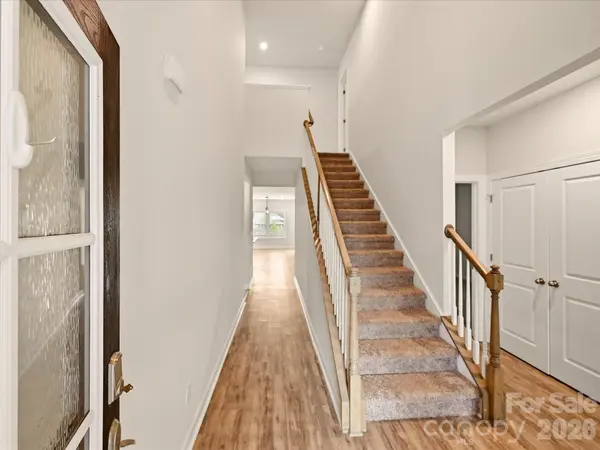
The open-concept main level is designed for effortless everyday living, bringing together the kitchen, dining, and family room in one inviting space. The spacious primary suite and additional main-level bedrooms offer the convenience of ranch living, while the upstairs bonus level provides the extra flexibility today's buyers appreciate.
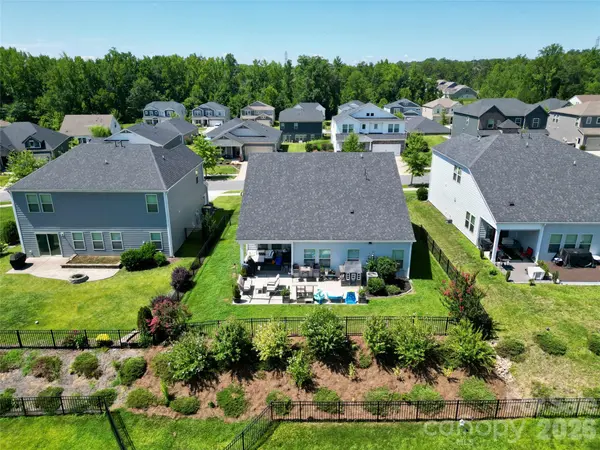
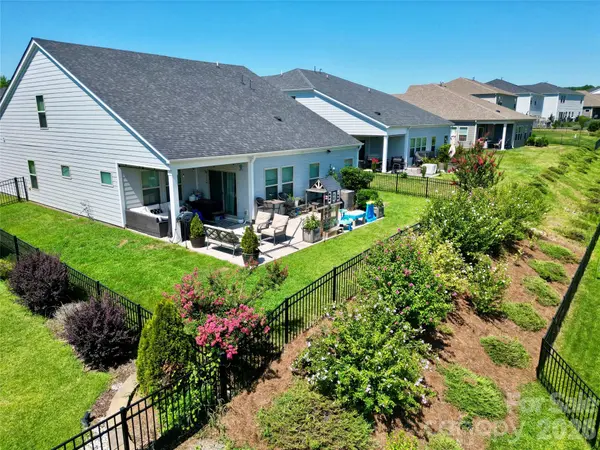
Step outside to enjoy the oversized extended concrete patio, creating the perfect outdoor space for grilling, entertaining, or simply relaxing.
Residents enjoy outstanding community amenities, scenic walking trails, and easy access to the nearby greenway, all while being just minutes from shopping, dining, schools, downtown Kannapolis, and I-85. With its desirable floor plan, thoughtful upgrades, and prime location, this move-in-ready home offers an exceptional opportunity to enjoy the best of Kannapolis living.
Location
State NC
County Cabarrus
Zoning PD-TND
Rooms
Primary Bedroom Level Main
Main Level Bedrooms 3
Interior
Heating Fresh Air Ventilation, Zoned
Cooling Ceiling Fan(s), Central Air
Fireplace false
Appliance Dishwasher, Disposal, Electric Water Heater, Gas Cooktop
Laundry Main Level
Exterior
Exterior Feature In-Ground Irrigation
Garage Spaces 2.0
Community Features Clubhouse, Game Court, Outdoor Pool, Picnic Area, Playground, Recreation Area, Tennis Court(s), Walking Trails
Street Surface Concrete,Paved
Garage true
Building
Foundation Slab
Sewer Public Sewer
Water City
Level or Stories One and One Half
Structure Type Hardboard Siding,Stone
New Construction false
Construction Status Completed
Schools
Elementary Schools Unspecified
Middle Schools Unspecified
High Schools Unspecified
Others
HOA Name Key Management
Senior Community false
Restrictions Architectural Review,Subdivision
Acceptable Financing Cash, Conventional, FHA, VA Loan
Listing Terms Cash, Conventional, FHA, VA Loan
Special Listing Condition None
Bought with Sunisay Yates • Yates Realty Inc
NEARBY SCHOOLS & PROPERTIES