
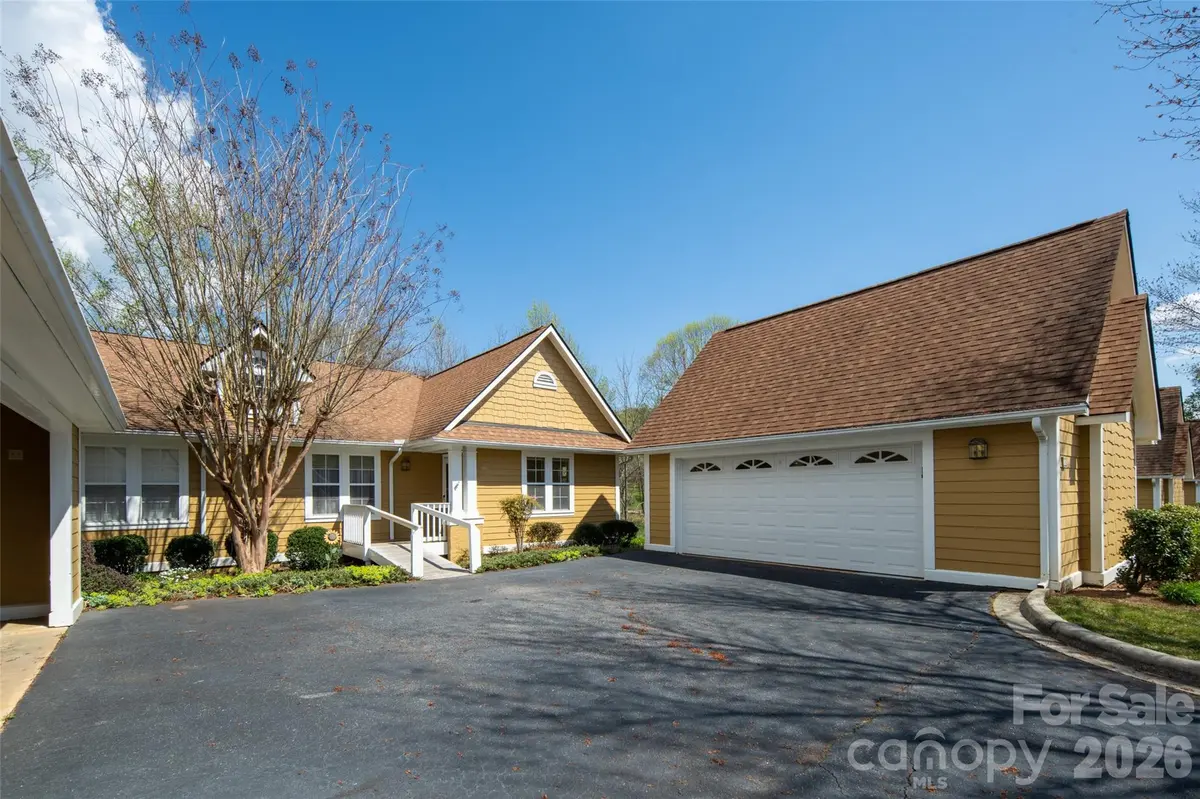



803 Woodlea CT Asheville, NC 28806
3 Beds
2 Baths
1,545 SqFt
UPDATED:
Key Details
Property Type Condo
Sub Type Condominium
Listing Status Active
Purchase Type For Sale
Square Footage 1,545 sqft
Price per Sqft $213
Subdivision Biltmore Commons
MLS Listing ID 4403902
Bedrooms 3
Full Baths 2
HOA Fees $484/mo
HOA Y/N 1
Abv Grd Liv Area 1,545
Year Built 1996
Property Sub-Type Condominium
Property Description
Recently refreshed throughout, the interior features fresh paint, new carpet, and new luxury vinyl flooring, giving the home a clean, updated feel from the moment you step inside. The kitchen has been refreshed with freshly painted cabinets, a new refrigerator, and a new stove/oven, while the bathroom vanities have also been freshly painted for a bright, updated look.
Whether you're searching for a full-time residence, a lock-and-leave second home, or a smart investment, this property offers the flexibility to fit your lifestyle. Enjoy the ease and convenience of main-level living with a comfortable and functional layout that is ready for you to make your own. An updated HVAC system and water heater add to the home's comfort and peace of mind.
The community offers a host of amenities, including a pool, fitness center, tennis courts, and clubhouse which is perfect for both relaxation and recreation. With exterior maintenance and lawn care handled for you, you'll have more time to enjoy everything the Asheville area has to offer, from local dining and breweries to outdoor recreation.
With its freshly updated interior, low-maintenance lifestyle, desirable community amenities, and convenient West Asheville location, this home offers an appealing combination of comfort, value, and flexibility.
Come see the improvements for yourself and discover all this home has to offer. Schedule your showing today!
Location
State NC
County Buncombe
Zoning RM6
Rooms
Primary Bedroom Level Main
Main Level Bedrooms 3
Main Level Primary Bedroom
Interior
Heating Electric, Natural Gas
Cooling Central Air
Fireplaces Type Gas Log, Living Room
Fireplace true
Appliance Dishwasher, Dryer, Electric Oven, Electric Range, Microwave, Refrigerator, Washer, Washer/Dryer
Laundry In Hall, Inside, Main Level
Exterior
Garage Spaces 2.0
Community Features Clubhouse, Game Court, Gated, Outdoor Pool, Tennis Court(s)
Waterfront Description None
Street Surface Asphalt,Paved
Garage true
Building
Dwelling Type Site Built
Foundation Crawl Space
Sewer Public Sewer
Water City
Level or Stories One
Structure Type Fiber Cement
New Construction false
Schools
Elementary Schools Unspecified
Middle Schools Unspecified
High Schools Unspecified
Others
Pets Allowed Conditional
Senior Community false
Acceptable Financing Cash, Conventional
Listing Terms Cash, Conventional
Special Listing Condition None
NEARBY SCHOOLS & PROPERTIES