

257 Sandpiper DR #04, Lexington, NC 27295
See all 42 photos
257 Sandpiper DR #04, Lexington, NC 27295
Pete Anderson
Pete Anderson

Managing Broker | Real Estate Advisor License ID: 302757

+1(828) 747-9916

GET MORE INFORMATION

Full Name
Phone*
Message
We respect your privacy! Your information WILL NOT BE SHARED, SOLD, or RENTED to anyone, for any reason outside the course of normal real estate exchange. By submitting, you agree to our Terms of Use and Privacy Policy.

$ 531,980

$ 531,980

Est. payment /mo
Sold on 09/17/2026

257 Sandpiper DR #04 Lexington, NC 27295

3 Beds

3 Baths

2,325 SqFt


UPDATED:

Key Details

Sold Price $531,980

Property Type Single Family Home

Sub Type Single Family Residence

Listing Status Sold

Purchase Type For Sale

Square Footage 2,325 sqft

Price per Sqft $228

Subdivision Berrier Farms

MLS Listing ID 4405452

Sold Date 09/17/26

Style Transitional

Bedrooms 3

Full Baths 3

Construction Status Completed

HOA Fees $33/ann

HOA Y/N 1

Abv Grd Liv Area 2,325

Year Built 2026

Lot Size 0.560 Acres

Acres 0.56

Property Sub-Type Single Family Residence

Property Description

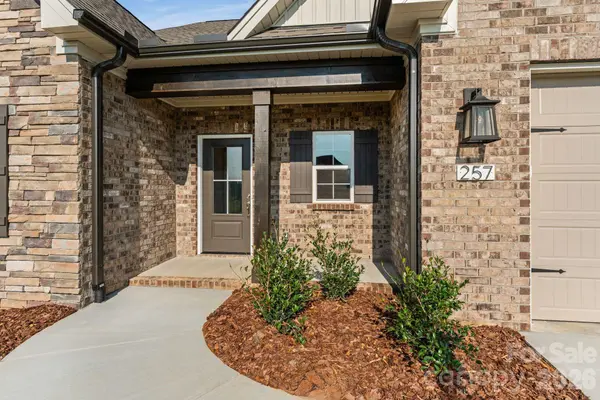
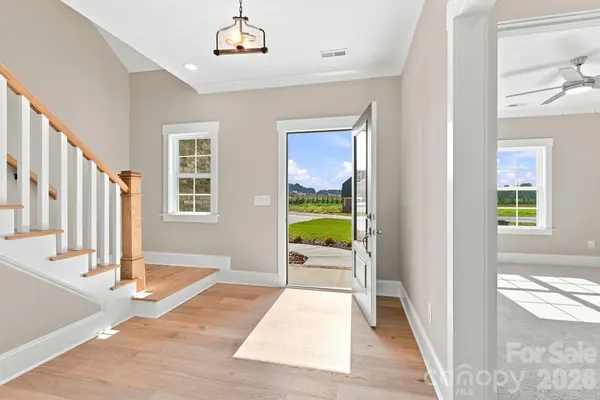
Now offering up to $20,000 in seller paid closing costs or upgrades! Welcome to 257 Sandpiper Drive, a masterfully designed expression of "The Lewiston" by CG2 Homes in Berrier Farms! Seamlessly blending timeless Southern charm w high-end modern amenities, the exterior showcases a classic brick facade w grey mortar, stone accents, board & batten siding. Custom details like wrapped cedar accents, gable pediments, & coach lights create a warm welcome. The open-concept main level flows from foyer into the vaulted family room & dining area w hardwood flooring in living areas. The chef inspired kitchen features stainless steel appliances, & oversized island w traditional trim in the dining area & a gas fireplace in the family room. The primary offers an escape w spa like bath w dual vanities & tile shower. Guest bedrooms offer equal comfort w neutral tones & soft carpeting; laundry & drop zone provide organized, everyday luxury. Covered back porch, complete w an outdoor fan, ideal for year-round entertaining. Friedberg & Oak Grove Schools.

Location

State NC

County Davidson

Zoning RA-3

Rooms

Primary Bedroom Level Main

Main Level Bedrooms 2

Interior

Interior Features Attic Walk In

Heating Forced Air

Cooling Central Air

Flooring Carpet, Tile, Wood

Fireplaces Type Family Room, Gas

Fireplace true

Appliance Dishwasher, Oven

Laundry Main Level

Exterior

Garage Spaces 2.0

Utilities Available Natural Gas

Roof Type Architectural Shingle

Street Surface Concrete,Paved

Garage true

Building

Lot Description Cleared

Foundation Slab

Builder Name CG2 Homes Inc

Sewer Septic Installed

Water County Water

Architectural Style Transitional

Level or Stories One and One Half

Structure Type Brick Full,Stone Veneer

New Construction true

Construction Status Completed

Schools

Elementary Schools Friedberg

Middle Schools Oak Grove

High Schools Oak Grove

Others

HOA Name Berrier Farms HOA

Senior Community false

Acceptable Financing Cash, Conventional, FHA, USDA Loan, VA Loan

Listing Terms Cash, Conventional, FHA, USDA Loan, VA Loan

Special Listing Condition None


Listed by Alison Sink • Southern Signature Properties • [email protected]
Bought with Stacy Hill • Berkshire Hathaway HomeService

NEARBY SCHOOLS & PROPERTIES

Pete Anderson

Pete Anderson

Managing Broker | Real Estate Advisor License ID: 302757

+1(828) 747-9916

GET MORE INFORMATION

Name
Phone*
Message

Go tour this home

257 Sandpiper DR #04