
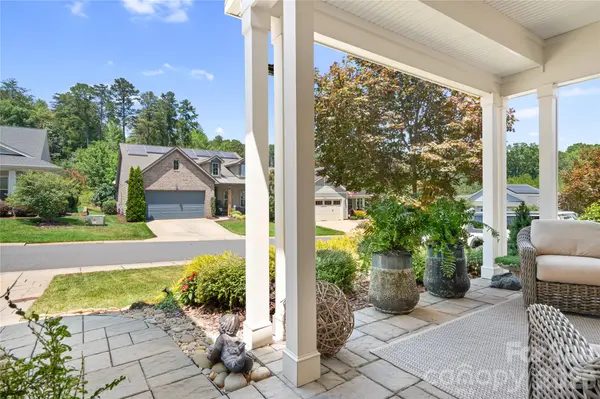

7142 Hanging Rock CT, Denver, NC 28037
See all 46 photos
7142 Hanging Rock CT, Denver, NC 28037
REQUEST A TOUR If you would like to see this home without being there in person, select the "Virtual Tour" option and your agent will contact you to discuss available opportunities.
In-PersonVirtual Tour
$ 949,900
Est. payment /mo
Active

7142 Hanging Rock CT Denver, NC 28037

4 Beds

3 Baths

3,128 SqFt


UPDATED:

Key Details

Property Type Single Family Home

Sub Type Single Family Residence

Listing Status Active

Purchase Type For Sale

Square Footage 3,128 sqft

Price per Sqft $303

Subdivision Trilogy Lake Norman

MLS Listing ID 4403177

Style Transitional

Bedrooms 4

Full Baths 3

Construction Status Completed

HOA Fees $539/mo

HOA Y/N 1

Abv Grd Liv Area 3,128

Year Built 2016

Lot Size 6,534 Sqft

Acres 0.15

Lot Dimensions 125x49x126x53

Property Sub-Type Single Family Residence

Property Description

NEW PRICING offers a fresh opportunity to experience 7142 Hanging Rock Court, where inviting elegance and an unmistakable WOW factor are felt from the moment you enter. The sought after Ramsey with Loft floor plan offers 3,128 sf, with nearly 2,400 on the main level and additional living space upstairs. At the heart of the home, the spacious kitchen, dining room, family room and sunroom come together with natural ease, each beautifully defined yet effortlessly connected. The spacious primary suite offers a peaceful retreat with a reading area, generous bath and walk in closet. Upstairs, a generous loft, fourth bedroom and full bath provide wonderful flexibility, along with a climate controlled storage room and walk in attic. Ten foot ceilings, beautifully appointed designer finishes and custom window treatments create a sophisticated yet welcoming feel, while exceptional organization throughout the kitchen, pantry and expansive laundry room adds thoughtful function. Outdoor living is equally impressive, with a covered rear porch and spacious patio featuring a grilling station and built in stone fire pit, all framed by mature trees, natural boulders and serene wooded views perfect for quiet mornings, relaxed dinners and evenings under the stars. Residents enjoy access to the exclusive Twin Mills Club, where resort style amenities include indoor and outdoor pools, fitness, tennis and pickleball, walking trails, an art studio, dining at The Foundry and a full calendar of clubs and social events. An included Freedom Boat Club membership makes days on Lake Norman easy to enjoy.

Location

State NC

County Lincoln

Zoning PD-R

Rooms

Primary Bedroom Level Main

Main Level Bedrooms 3

Interior

Interior Features Attic Walk In, Built-in Features, Entrance Foyer, Kitchen Island, Open Floorplan, Split Bedroom, Storage, Walk-In Closet(s), Walk-In Pantry

Heating Central, Forced Air

Cooling Central Air

Flooring Carpet, Hardwood, Tile

Fireplaces Type Family Room, Fire Pit, Gas Log, Porch

Fireplace true

Appliance Dishwasher, Disposal, Electric Range, Electric Water Heater, Microwave, Refrigerator with Ice Maker, Washer/Dryer

Laundry Laundry Room, Main Level, Sink

Exterior

Exterior Feature Fire Pit, Gas Grill, In-Ground Irrigation, Lawn Maintenance, Outdoor Kitchen

Garage Spaces 2.0

Community Features Fifty Five and Older, Clubhouse, Concierge, Dog Park, Fitness Center, Gated, Hot Tub, Indoor Pool, Outdoor Pool, Pickleball, Recreation Area, Sidewalks, Street Lights, Tennis Court(s), Walking Trails

Utilities Available Natural Gas

Roof Type Architectural Shingle

Street Surface Concrete,Paved

Porch Covered, Front Porch, Patio, Rear Porch

Garage true

Building

Lot Description Private, Wooded, Views

Dwelling Type Site Built

Foundation Slab

Builder Name Shea Homes

Sewer County Sewer

Water County Water

Architectural Style Transitional

Level or Stories One and One Half

Structure Type Fiber Cement,Stone Veneer

New Construction false

Construction Status Completed

Schools

Elementary Schools Catawba Springs

Middle Schools East Lincoln

High Schools East Lincoln

Others

HOA Name AAM, LLC

Senior Community true

Restrictions Other - See Remarks

Acceptable Financing Cash, Conventional

Listing Terms Cash, Conventional

Special Listing Condition None

Virtual Tour https://youtu.be/LWoi5eju55A?si=3kpRTerYjKJA8L-N


Listed by Chad Hendrix • Hendrix Properties • [email protected]

NEARBY SCHOOLS & PROPERTIES

Pete Anderson

Pete Anderson

Managing Broker | Real Estate Advisor License ID: 302757

+1(828) 747-9916

GET MORE INFORMATION

Name
Phone*
Message

Go tour this home

7142 Hanging Rock CT