




GET MORE INFORMATION
$ 560,000
$ 575,000 2.6%
9101 E Orchard LN Charlotte, NC 28210
3 Beds
2 Baths
1,874 SqFt
UPDATED:
Key Details
Sold Price $560,000
Property Type Single Family Home
Sub Type Single Family Residence
Listing Status Sold
Purchase Type For Sale
Square Footage 1,874 sqft
Price per Sqft $298
Subdivision Cameron Wood
MLS Listing ID 4409670
Sold Date 09/18/26
Bedrooms 3
Full Baths 2
HOA Fees $37/ann
HOA Y/N 1
Abv Grd Liv Area 1,874
Year Built 1991
Lot Size 0.479 Acres
Acres 0.479
Lot Dimensions 29X222X54X203X128
Property Sub-Type Single Family Residence
Property Description
Cameron Wood offers a distinctive neighborhood setting within the Charlotte landscape, with community activities such as Friday farmers markets, movie nights, pool gatherings, and more. Tree-lined streets welcome you as you make your way to E. Orchard Lane, where 9101 is tucked away at the end of a cul-de-sac on an exceptionally spacious lot.
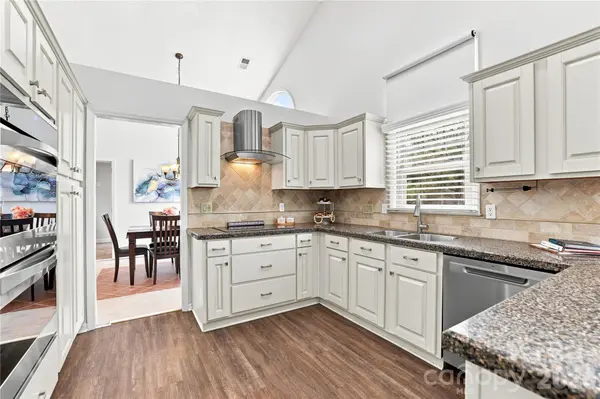
From the moment you open the front door, soaring ceilings and a wide-open floor plan create an immediate sense of space and light. At the heart of the home is a beautifully renovated kitchen featuring dual wall ovens, stainless steel appliances, abundant cabinetry, and plenty of room for everyday living and entertaining.
The open layout flows seamlessly through the dining area and into the family room, where a wood-burning fireplace creates a warm focal point. A separate office provides valuable additional space for working from home, studying, hobbies, or creating a quiet retreat.
The primary suite is highlighted by a beautiful bay window, tray ceiling, and dual custom closets. The primary bath offers a jetted deep-soaking tub, tiled walk-in shower, dual-sink vanity, private water closet, and elegant framed mirror.
Two additional bedrooms are generously sized and feature custom closets, providing excellent storage and functionality throughout the home.
Step outside onto the patio and discover a fully fenced backyard surrounded by mature natural scenery. The oversized cul-de-sac lot provides an exceptional amount of outdoor space for entertaining, gardening, recreation, or simply relaxing and enjoying the surroundings.
Completing the property is an impressive 509-square-foot garage, offering generous space for vehicles, storage, hobbies, and more.
With 1,874 square feet of single-level living, 3 bedrooms, 2 full baths, a renovated kitchen, soaring ceilings, dedicated office, custom closets, expansive garage, and an oversized fenced backyard, 9101 E. Orchard Lane brings together the space, features, and setting that make a house feel like home. Come experience all that this Cameron Wood property has to offer!
Location
State NC
County Mecklenburg
Zoning N1-A
Rooms
Primary Bedroom Level Main
Main Level Bedrooms 3
Interior
Interior Features Breakfast Bar, Cable Prewire, Entrance Foyer, Garden Tub, Kitchen Island, Open Floorplan
Heating Central, Natural Gas
Cooling Ceiling Fan(s), Central Air
Flooring Carpet, Laminate, Tile
Fireplaces Type Family Room, Wood Burning
Fireplace true
Appliance Dishwasher, Disposal, Electric Cooktop, Microwave, Oven, Plumbed For Ice Maker, Refrigerator, Self Cleaning Oven, Wall Oven
Laundry Mud Room, Main Level
Exterior
Garage Spaces 2.0
Fence Back Yard, Fenced, Wood
Community Features Clubhouse, Outdoor Pool, Picnic Area, Playground, Recreation Area, Sidewalks, Walking Trails
Utilities Available Cable Available, Electricity Connected, Natural Gas, Underground Utilities
Roof Type Architectural Shingle
Street Surface Concrete,Paved
Porch Front Porch, Patio
Garage true
Building
Lot Description Cul-De-Sac, Level
Foundation Slab
Sewer Public Sewer
Water City
Level or Stories One
Structure Type Hardboard Siding
New Construction false
Schools
Elementary Schools Smithfield
Middle Schools Quail Hollow
High Schools South Mecklenburg
Others
HOA Name Real Manage
Senior Community false
Restrictions Architectural Review,Subdivision
Acceptable Financing Cash, Conventional
Listing Terms Cash, Conventional
Special Listing Condition Relocation
Bought with Jeff Hansen • Helen Adams Realty
NEARBY SCHOOLS & PROPERTIES