

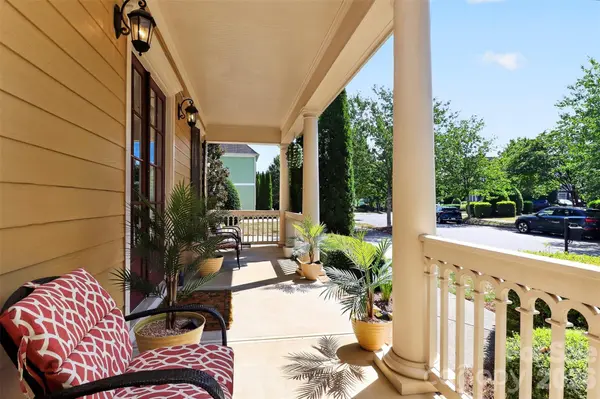



3125 Kennys ST Pineville, NC 28134
5 Beds
5 Baths
4,684 SqFt
UPDATED:
Key Details
Property Type Single Family Home
Sub Type Single Family Residence
Listing Status Active
Purchase Type For Sale
Square Footage 4,684 sqft
Price per Sqft $213
Subdivision Mccullough
MLS Listing ID 4413811
Bedrooms 5
Full Baths 4
Half Baths 1
Construction Status Completed
HOA Fees $565/qua
HOA Y/N 1
Abv Grd Liv Area 3,468
Year Built 2011
Lot Size 0.328 Acres
Acres 0.328
Property Sub-Type Single Family Residence
Property Description
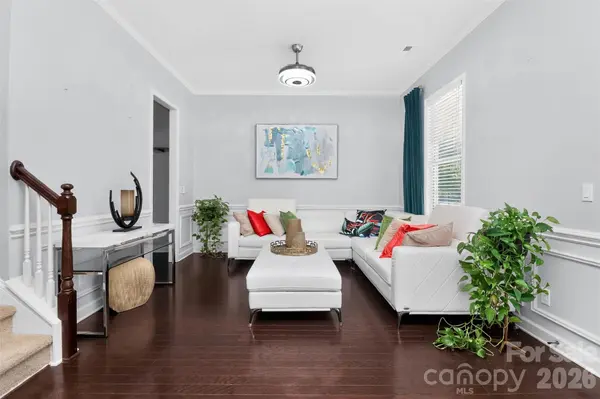
The main floor features beautiful wood flooring, an open floor plan, and abundant natural light—perfect for everyday living and entertaining. The finished basement is a true extension of the home, offering a full second kitchen, bedroom suite, full bath, and an additional 300+ sq. ft. of heated unfinished flex space ready for your vision.
Step out from the basement into a private backyard retreat complete with a gazebo and jacuzzi (included), extended patio with extra grilling space and entertaining, a recreation area at the end of the yard away from the home. The upper level adds even more outdoor living with a spacious deck ideal for gatherings.
Located in McCullough, residents enjoy resort-style amenities including a clubhouse, pool, tennis courts, and playground. All just a short drive from downtown Pineville, Fort Mill S.C., Ballantyne area, and Carolina Place Mall, offering convenient access to shopping, dining, and entertainment. Conventient to I-77 and I- 485.
This home delivers space, versatility, and lifestyle—inside and out.
Location
State NC
County Mecklenburg
Zoning RMX
Rooms
Basement Finished, Storage Space, Walk-Out Access
Guest Accommodations Interior Connected
Primary Bedroom Level Upper
Interior
Interior Features Garden Tub, Kitchen Island, Open Floorplan, Pantry, Split Bedroom, Storage, Walk-In Closet(s)
Heating Electric, Forced Air, Natural Gas
Cooling Central Air
Fireplaces Type Family Room
Fireplace true
Appliance Convection Microwave, Convection Oven, Dishwasher, Disposal, Electric Cooktop, Electric Oven, Electric Range, Electric Water Heater, Gas Oven, Gas Range, Gas Water Heater, Ice Maker, Microwave, Refrigerator
Laundry Laundry Room, Upper Level
Exterior
Exterior Feature Hot Tub
Garage Spaces 2.0
Fence Back Yard
Utilities Available Cable Available, Electricity Connected, Natural Gas
Street Surface Concrete,Paved
Garage true
Building
Dwelling Type Site Built
Foundation Basement, Slab
Builder Name John Wieland Homes
Sewer Public Sewer
Water City
Level or Stories Two
Structure Type Hardboard Siding
New Construction false
Construction Status Completed
Schools
Elementary Schools Unspecified
Middle Schools Unspecified
High Schools Unspecified
Others
HOA Name McCullough Neighborhood Association, Inc.
Senior Community false
Restrictions Architectural Review,Deed
Acceptable Financing Cash, Conventional, FHA, VA Loan
Listing Terms Cash, Conventional, FHA, VA Loan
Special Listing Condition None
NEARBY SCHOOLS & PROPERTIES