




GET MORE INFORMATION
$ 780,000
$ 790,000 1.3%
78 Flint ST Asheville, NC 28801
2 Beds
3 Baths
1,798 SqFt
UPDATED:
Key Details
Sold Price $780,000
Property Type Single Family Home
Sub Type Single Family Residence
Listing Status Sold
Purchase Type For Sale
Square Footage 1,798 sqft
Price per Sqft $433
Subdivision Montford
MLS Listing ID 4411908
Sold Date 09/15/26
Style Contemporary,Farmhouse
Bedrooms 2
Full Baths 2
Half Baths 1
Abv Grd Liv Area 1,094
Year Built 2014
Lot Size 6,534 Sqft
Acres 0.15
Property Sub-Type Single Family Residence
Property Description
Welcome to a truly special Montford property where character, craftsmanship, and an enviable location come together. Just minutes from downtown, this distinctive home offers the charm and versatility that makes everyday living feel like a retreat.
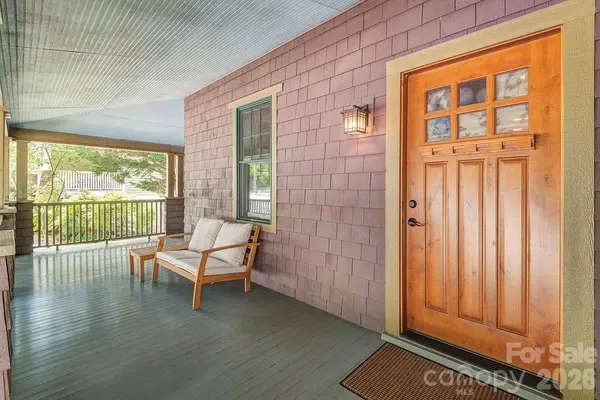
From the moment you arrive, the wraparound porch invites you to slow down and enjoy the outdoors. Whether you're sipping coffee in the morning, gathering with friends, or relaxing at the end of the day, the porch provides multiple spaces to take in the neighborhood and surrounding scenery.
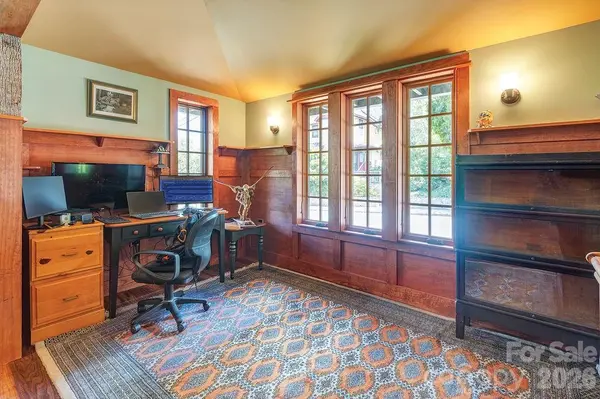
Inside, the open floor plan creates an easy connection between the living, dining, and entertaining spaces. Abundant character details give the home a warm, collected feel, while stained-glass accents add color, artistry, and a sense of history. Beautiful live-edge finishes bring the natural character of the wood indoors, creating distinctive focal points throughout the home.
The layout is designed for both everyday comfort and entertaining, with generous gathering spaces and a natural flow from room to room. Whether you're hosting a lively dinner, settling in for a quiet evening, or working from home, the home's flexible spaces adapt easily to your lifestyle.
For those who need room to create, build, or pursue their passions, the workshop is a standout feature. It's an ideal setting for woodworking, art, hobbies, projects, or a dedicated creative workspace. The garage adds valuable convenience and storage, giving you space for vehicles, equipment, bikes, tools, and all the extras that come with an active lifestyle.
Step outside and the property becomes your own private escape. The hot tub offers the perfect place to unwind after a day exploring Asheville, while the surrounding outdoor spaces provide plenty of opportunity for entertaining, gardening, or simply enjoying the relaxed Montford atmosphere.
And then there's the location. Montford is one of Asheville's most beloved neighborhoods, known for its distinctive architecture, tree-lined streets, walkable feel, and proximity to downtown. Enjoy easy access to restaurants, breweries, galleries, shops, parks, and Asheville's vibrant energy without sacrificing the charm and character of a residential neighborhood.
This home offers an uncommon combination of personality and functionality. A property with room to live, create, entertain, and relax—all in one of Asheville's most sought-after neighborhoods.
Location
State NC
County Buncombe
Zoning RS8
Rooms
Basement Daylight, Finished
Primary Bedroom Level Upper
Interior
Heating Central, Wood Stove
Cooling Central Air
Flooring Vinyl
Fireplace false
Appliance Dishwasher, Dryer, Electric Oven, Electric Range, Electric Water Heater, Refrigerator, Washer/Dryer
Laundry In Basement
Exterior
Exterior Feature Hot Tub
Garage Spaces 1.0
Utilities Available Cable Connected, Electricity Connected
Roof Type Architectural Shingle
Street Surface Gravel,Paved
Porch Covered, Deck, Patio, Porch, Wrap Around
Garage true
Building
Foundation Basement
Sewer Public Sewer
Water City
Architectural Style Contemporary, Farmhouse
Level or Stories Split Level
Structure Type Fiber Cement
New Construction false
Schools
Elementary Schools Asheville City
Middle Schools Asheville
High Schools Asheville
Others
Senior Community false
Restrictions Historical
Acceptable Financing Cash, Conventional
Listing Terms Cash, Conventional
Special Listing Condition None
Bought with Joseph Ruiz • Mosaic Community Lifestyle Realty
NEARBY SCHOOLS & PROPERTIES