

5047 Mclaughlin LOOP, Waxhaw, NC 28173
See all 42 photos
5047 Mclaughlin LOOP, Waxhaw, NC 28173
Pete Anderson
Pete Anderson

Managing Broker | Real Estate Advisor License ID: 302757

+1(828) 747-9916

GET MORE INFORMATION

Full Name
Phone*
Message
We respect your privacy! Your information WILL NOT BE SHARED, SOLD, or RENTED to anyone, for any reason outside the course of normal real estate exchange. By submitting, you agree to our Terms of Use and Privacy Policy.

$ 729,900

$ 729,900

Est. payment /mo
Sold on 09/04/2026

5047 Mclaughlin LOOP Waxhaw, NC 28173

4 Beds

4 Baths

3,130 SqFt


UPDATED:

Key Details

Sold Price $729,900

Property Type Single Family Home

Sub Type Single Family Residence

Listing Status Sold

Purchase Type For Sale

Square Footage 3,130 sqft

Price per Sqft $233

Subdivision Rone Creek

MLS Listing ID 4414581

Sold Date 09/04/26

Bedrooms 4

Full Baths 3

Half Baths 1

Construction Status Completed

HOA Fees $50/ann

HOA Y/N 1

Abv Grd Liv Area 3,130

Year Built 2026

Lot Size 0.350 Acres

Acres 0.35

Lot Dimensions per survey

Property Sub-Type Single Family Residence

Property Description

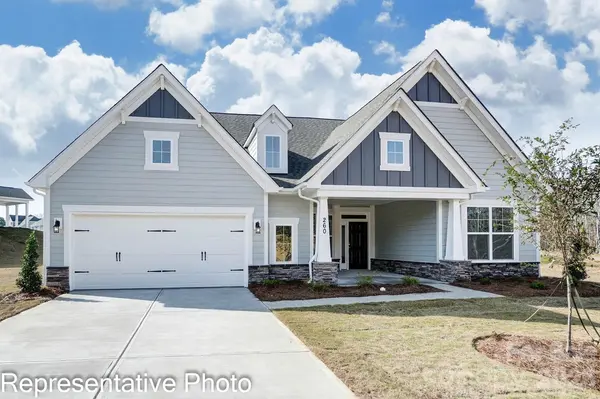
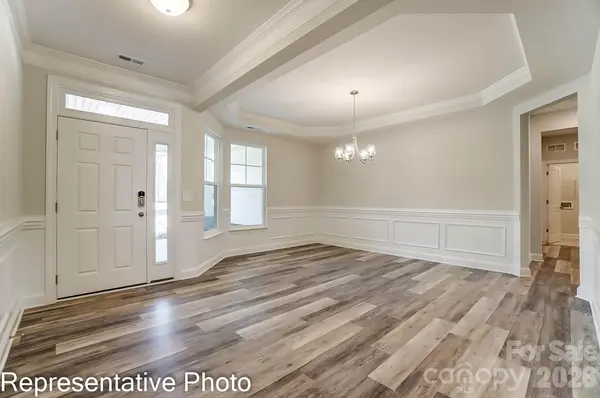
Welcome to the beautifully upgraded Edgefield in the heart of Waxhaw! This thoughtfully designed home offers the primary suite and two additional bedrooms on the main level, along with a dedicated office featuring glass doors and a spacious family room centered around a gas fireplace. The designer kitchen showcases an electric cooktop and wall oven/microwave combination, quartz countertops, upgraded cabinetry, a large designer island, butler's pantry, under-cabinet lighting, and soft-close cabinetry. The main-level primary suite features a luxury tiled shower, dual vanities, spacious walk-in closet, and upgraded finishes throughout. Upstairs, a loft, additional bedroom, and full bath create a flexible secondary living area. Additional highlights include a screened rear porch, built-in drop zone, composite stair treads, EVP flooring throughout the living areas and bedrooms, smart home features, upgraded laundry room with cabinetry and sink, and a tankless gas water heater.

Location

State NC

County Union

Zoning R-20

Rooms

Primary Bedroom Level Main

Main Level Bedrooms 3

Interior

Interior Features Cable Prewire, Entrance Foyer, Kitchen Island, Open Floorplan, Walk-In Closet(s), Walk-In Pantry

Heating Forced Air, Natural Gas

Cooling Central Air

Flooring Carpet, Tile, Vinyl

Fireplaces Type Family Room

Fireplace true

Appliance Dishwasher, Disposal, Electric Cooktop, Exhaust Fan, Microwave, Self Cleaning Oven

Laundry Electric Dryer Hookup, Laundry Room, Main Level

Exterior

Garage Spaces 2.0

Community Features Sidewalks

Roof Type Architectural Shingle

Street Surface Concrete,Paved

Porch Covered, Front Porch, Rear Porch

Garage true

Building

Foundation Slab

Builder Name Eastwood Homes

Sewer Public Sewer

Water City

Level or Stories One and One Half

Structure Type Fiber Cement,Stone Veneer

New Construction true

Construction Status Completed

Schools

Elementary Schools Waxhaw

Middle Schools Parkwood

High Schools Parkwood

Others

HOA Name Superior Association Management

Senior Community false

Acceptable Financing Cash, Conventional, FHA, VA Loan

Listing Terms Cash, Conventional, FHA, VA Loan

Special Listing Condition None


Listed by Michael Conley • Eastwood Homes • [email protected]
Bought with Mike McIntyre • Dane Warren Real Estate

NEARBY SCHOOLS & PROPERTIES

Pete Anderson

Pete Anderson

Managing Broker | Real Estate Advisor License ID: 302757

+1(828) 747-9916

GET MORE INFORMATION

Name
Phone*
Message

Go tour this home

5047 Mclaughlin LOOP