

1131 Richmond DR, Rock Hill, SC 29732
See all 18 photos
1131 Richmond DR, Rock Hill, SC 29732
REQUEST A TOUR If you would like to see this home without being there in person, select the "Virtual Tour" option and your agent will contact you to discuss available opportunities.
In-PersonVirtual Tour
$ 369,900
Est. payment /mo
Save
Active

1131 Richmond DR Rock Hill, SC 29732

3 Beds

2 Baths

1,760 SqFt


UPDATED:

Key Details

Property Type Single Family Home

Sub Type Single Family Residence

Listing Status Active

Purchase Type For Sale

Square Footage 1,760 sqft

Price per Sqft $210

Subdivision Cherry Broad Acres

MLS Listing ID 4418006

Style Ranch

Bedrooms 3

Full Baths 2

Abv Grd Liv Area 1,760

Year Built 1957

Lot Size 0.330 Acres

Acres 0.33

Property Sub-Type Single Family Residence

Property Description

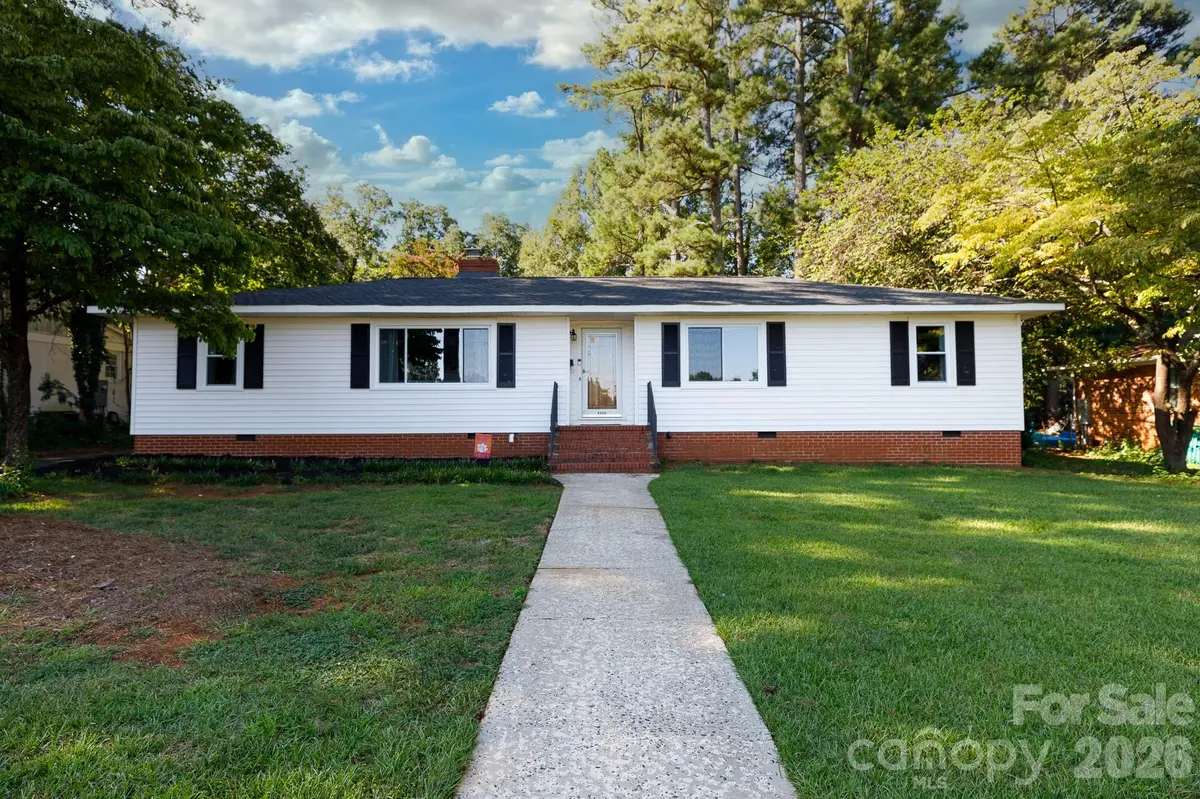
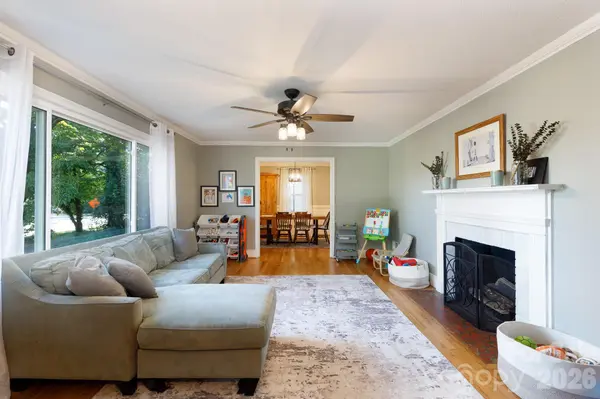
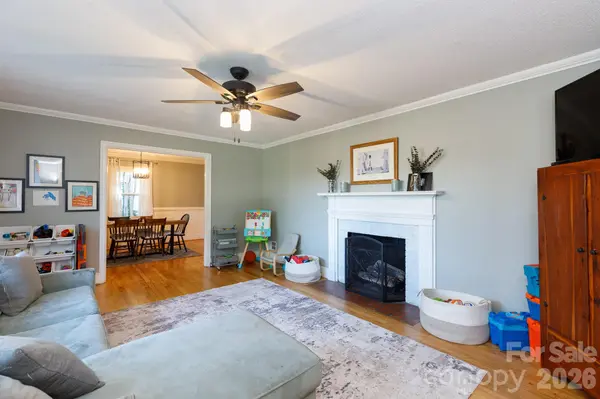
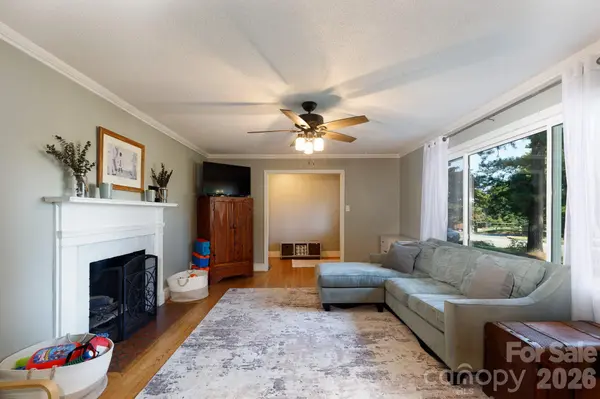
Welcome to classic Rock Hill living in a beautiful, established neighborhood where sidewalks, mature trees, and quiet streets create a welcoming setting. This charming ranch offers an inviting layout with comfortable spaces that flow easily from one room to the next, making it a great home for both everyday living and entertaining. Inside, hardwood floors lead through light-filled living spaces, beginning with the cozy living room featuring a gas log fireplace and an easy connection to the formal dining area. The updated kitchen is truly the heart of the home, with granite countertops, a center island with seating, pantry, and stainless steel appliances. Just beyond the kitchen, the den provides another comfortable gathering space with custom built-in shelving. The layout offers plenty of room to spread out while still keeping everyone connected. Recent updates add peace of mind, including a new roof in 2024, new HVAC system in 2025, Energy Star-certified windows in 2026, and a reglazed hall bath tub in 2026. Outside, the fully fenced backyard provides room for pets, play, and entertaining, while the 2-car detached carport includes an attached, wired workshop perfect for hobbies, DIY projects, or additional storage. And the location is hard to beat. Set in a desirable, mature neighborhood with sidewalks and tree-lined streets, the home is close to parks and just minutes from the University and the restaurants, shops, and events of vibrant downtown Rock Hill. It's the kind of neighborhood where you can enjoy the character of an established community while staying close to everything Rock Hill has to offer.

Location

State SC

County York

Zoning SF-3

Rooms

Primary Bedroom Level Main

Main Level Bedrooms 3

Main Level Primary Bedroom

Main Level Bedroom(s)

Main Level Bathroom-Full

Main Level Kitchen

Main Level Living Room

Main Level Dining Room

Interior

Interior Features Attic Stairs Pulldown, Entrance Foyer, Kitchen Island, Open Floorplan, Pantry, Walk-In Closet(s)

Heating Central

Cooling Ceiling Fan(s), Central Air

Flooring Tile, Vinyl, Wood

Fireplaces Type Gas Log, Living Room

Fireplace true

Appliance Dishwasher, Electric Oven, Electric Range, Gas Water Heater, Microwave

Laundry Electric Dryer Hookup, Laundry Room, Main Level, Washer Hookup

Exterior

Exterior Feature Fire Pit

Carport Spaces 2

Fence Back Yard, Chain Link, Fenced, Privacy

Street Surface Asphalt,Paved

Porch Patio

Garage false

Building

Dwelling Type Site Built

Foundation Crawl Space

Sewer Public Sewer

Water City

Architectural Style Ranch

Level or Stories One

Structure Type Vinyl

New Construction false

Schools

Elementary Schools Richmond Drive

Middle Schools Sullivan

High Schools South Pointe (Sc)

Others

Senior Community false

Acceptable Financing Cash, Conventional

Listing Terms Cash, Conventional

Special Listing Condition None


Listed by Leah Bruce • Howard Hanna Allen Tate Rock Hill • [email protected]

NEARBY SCHOOLS & PROPERTIES

Pete Anderson

Pete Anderson

Managing Broker | Real Estate Advisor License ID: 302757

+1(828) 747-9916

GET MORE INFORMATION

Name
Phone*
Message

Go tour this home

1131 Richmond DR