


$295,000
$295,000
For more information regarding the value of a property, please contact us for a free consultation.
5233 Delivau DR Charlotte, NC 28215
3 Beds
2 Baths
1,255 SqFt
Key Details
Sold Price $295,000
Property Type Single Family Home
Sub Type Single Family Residence
Listing Status Sold
Purchase Type For Sale
Square Footage 1,255 sqft
Price per Sqft $235
Subdivision Hope Valley
MLS Listing ID 4420867
Sold Date 10/07/26
Bedrooms 3
Full Baths 2
Abv Grd Liv Area 1,255
Year Built 1973
Lot Size 0.290 Acres
Acres 0.29
Property Sub-Type Single Family Residence
Property Description
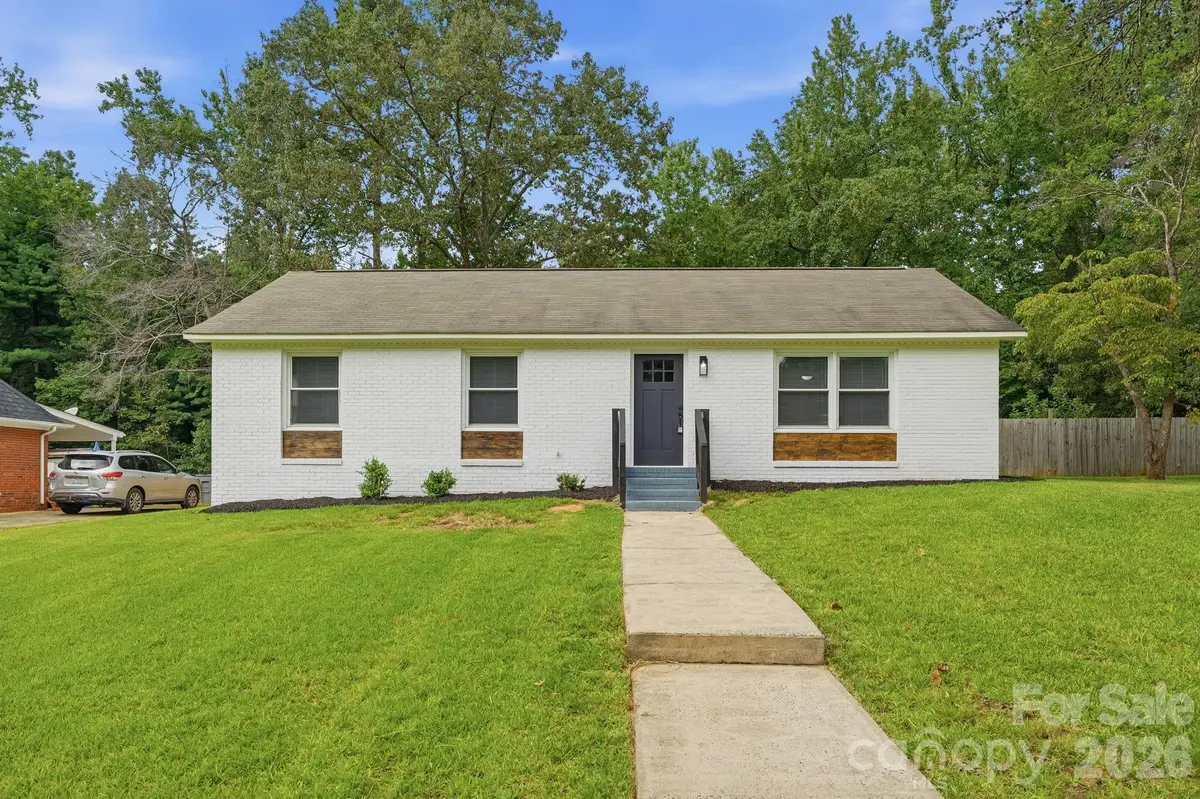
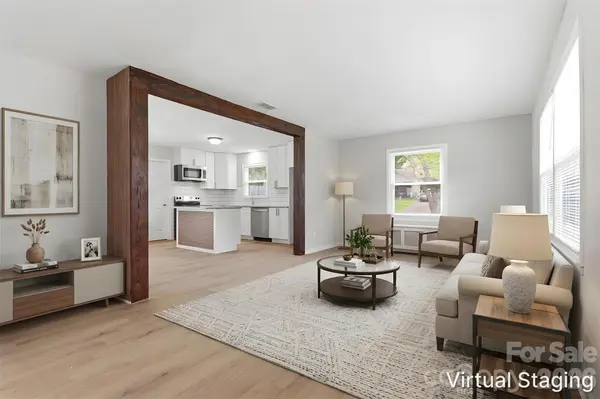
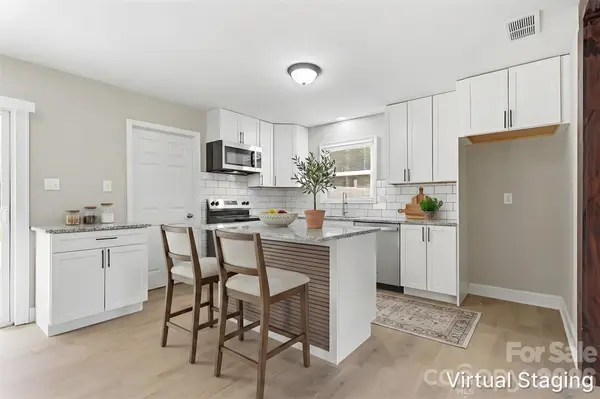
*THIS HOME QUALIFIES FOR 100% FINANCING, NO PMI & $10,000 IN LENDER ASSISTANCE FOR CLOSING COSTS, RATE BUY DOWN & LOAN AMOUNT REDUCTION!!* DON'T MISS THE OPPORUNITY TO TOUR THIS ONE!!! Thoughtfully updated 3 bed 2 full bath single-story home in the quiet, established & growing Hope Valley of Charlotte. Driving up to your new home, the all-brick exterior w/ fresh paint overhaul & intentional landscaping provides a modern, fresh aesthetic you can be proud of & undoubtedly makes your home one of the prettiest in the area. Walking through the front door, the presence of new, durable & stylish LVP on each floor; fresh paint on all ceilings, walls & trim; new six-panel doors & new light fixtures throughout your entire home refreshes every space with a "new home feel" while preserving the home's original character & providing a welcome opportunity for personalization. The expansive living room seamlessly flows into your updated kitchen, creating dynamic areas for entertaining or just enjoying life. The improved kitchen functions as the heart of the home & is ready for all of your meal prepping, hosting, or daily lifestyle needs, coming fitted w/ a large central island w/ storage cabinets; new sleek granite counters; large, shaker-style inspired cabinets; glossy, low-maintenance subway tile backsplash surround & SS appliances which convey (electric range, dishwasher & microwave). A utility room is conveniently attached to the kitchen which hosts the hot water heater, laundry hookups & some pre-installed shelving, allowing routine cleaning to be quick & easy while remaining private & out of the way. Three airy bedrooms are ready to accommodate the needs of any resident or guest but can also flexibly function for secondary purposes (think your new home office, fitness area, reading room, entertainment hub, DIY space - the possibilities are endless). The primary bedroom conveniently hides a well-sized ensuite updated full bath (incls. new vanity, toilet & walk-in shower w/ tile surround), providing the utmost privacy & convenience for the new owner. Stepping outside, your vast, enclosed backyard provides another focal point for your new home & is ready for all of those gatherings you've been waiting to host for a long time. Just picture extending the patio, installing a large, shaded pergola w/ patio furniture & hanging lights, designating a fire pit area, placing a hot tub, gardening etc. the potential for your private backyard are endless, plus, there's tons of room for all of your four-legged family to roam stress-free as well!! Your hidden driveway is already able to easily accommodate several vehicles but could definitely be improved by further expanding or complimenting w/ a new detached carport. Lastly, Delivau's location is prime: with close proximity to the East W.T. Harris Blvd corridor, Delivau is less than 10 mins. from major grocery stores (Walmart, Target Food Lion, Compare Foods), diverse eateries (American, Mexican, Thai, Indian cuisines), urgent care (Atrium Eastland; 5-7 mins.), parks (Devonshire Neighborhood Park + Delta Creek Neighborhood Park; 3-5 mins.) & tons of other schools, amenities & serviced-based businesses. A larger 3/2 in a quiet, established area local to all you could possibly need - what else are you looking for; book your private tour for 5233 Delivau Dr TODAY!!
Location
State NC
County Mecklenburg
Zoning N1-B
Rooms
Primary Bedroom Level Main
Main Level Bedrooms 3
Interior
Interior Features Kitchen Island
Heating Forced Air
Cooling Central Air
Flooring Vinyl
Fireplace false
Appliance Dishwasher, Electric Range, Microwave
Laundry Utility Room, Inside, Laundry Room, Main Level
Exterior
Street Surface Concrete,Paved
Porch Patio
Garage false
Building
Foundation Slab
Sewer Public Sewer
Water City
Level or Stories One
Structure Type Brick Full
New Construction false
Schools
Elementary Schools Devonshire
Middle Schools Cochran Collegiate Academy
High Schools Garinger
Others
Senior Community false
Acceptable Financing Cash, Conventional, FHA, Nonconforming Loan, Private, VA Loan
Listing Terms Cash, Conventional, FHA, Nonconforming Loan, Private, VA Loan
Special Listing Condition None
Read Less
Want to know what your home might be worth? Contact us for a FREE valuation!

Our team is ready to help you sell your home for the highest possible price ASAP
© 2026 Listings courtesy of Canopy MLS as distributed by MLS GRID. All Rights Reserved.
Bought with Sylvia Gause • COMPASS
NEARBY SCHOOLS & BUSINESSES