
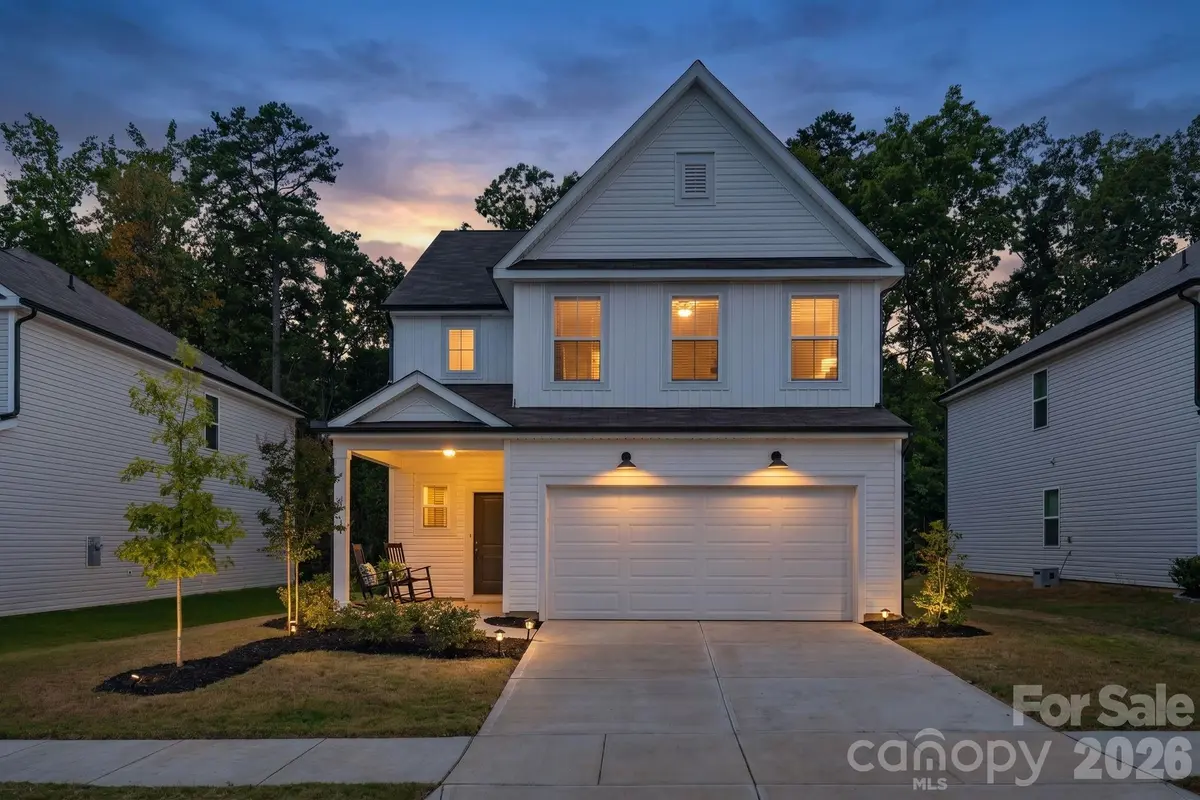

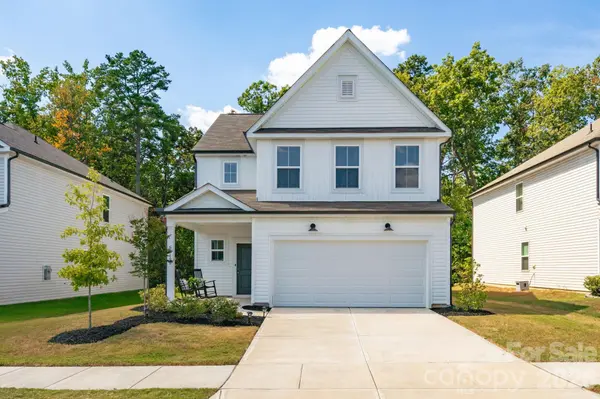


10100 Travis Floyd LN Charlotte, NC 28214
4 Beds
3 Baths
2,052 SqFt
UPDATED:
Key Details
Property Type Single Family Home
Sub Type Single Family Residence
Listing Status Active
Purchase Type For Sale
Square Footage 2,052 sqft
Price per Sqft $194
Subdivision Element Park
MLS Listing ID 4420818
Bedrooms 4
Full Baths 3
HOA Fees $315/qua
HOA Y/N 1
Abv Grd Liv Area 2,052
Year Built 2023
Lot Size 6,098 Sqft
Acres 0.14
Lot Dimensions 50x120x50x120
Property Sub-Type Single Family Residence
Property Description
Please see the attached Grant Assistance information for details on two potential ways qualified buyers may benefit from financial assistance when purchasing this home. These programs may help make homeownership more affordable by reducing upfront expenses and easing the financial burden of purchasing a home.Eligibility requirements and program availability may apply.
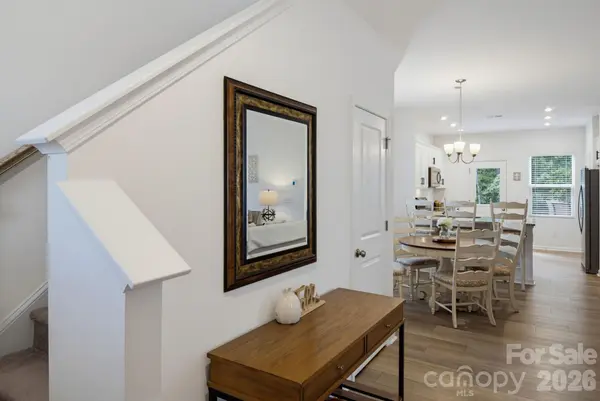
This home is offers a desirable first-floor bedroom and full bath, this versatile floor plan provides plenty of space for everyday living, entertaining, or accommodating guests. Step inside to a welcoming great room with an open layout that flows seamlessly into the kitchen and dining area. The kitchen features stainless steel appliances, ample cabinet space, and a convenient breakfast bar overlooking the dining area—perfect for casual meals, entertaining guests, or additional seating. Just off the great room, the main-level bedroom features a closet and easy access to a full bath with a single-sink vanity and tub/shower combination. Upstairs, retreat to the spacious owner's suite featuring a private bath with a dual-sink vanity, large shower, and generous walk-in closet. The versatile loft provides additional living space and is ideal for a media room, playroom, home office, or relaxing lounge area. Two additional bedrooms are also located upstairs, each offering its own walk-in closet for plenty of storage. The secondary full bath features a single-sink vanity and tub/shower combination. For added convenience, the spacious laundry room is located on the upper level and includes washer and dryer hookups. With four bedrooms, three full baths, generous storage, and flexible living spaces on both levels, this home offers the space and functionality to fit a variety of lifestyles.
Enjoy a convenient location just minutes from Mountain Island Lake and less than 10 minutes from downtown Mount Holly, Riverbend Village Shopping Center, the U.S. National Whitewater Center, and NC Highway 16. Uptown Charlotte and Charlotte Douglas International Airport are also approximately 10 miles away, providing easy access to shopping, dining, entertainment, recreation, and travel.
Location
State NC
County Mecklenburg
Zoning N1-A
Rooms
Primary Bedroom Level Upper
Main Level Bedrooms 1
Main Level Great Room
Main Level Kitchen
Main Level Dining Area
Main Level Bedroom(s)
Main Level Bathroom-Full
Upper Level Primary Bedroom
Upper Level Bathroom-Full
Upper Level Bedroom(s)
Upper Level Bedroom(s)
Upper Level Loft
Upper Level Bathroom-Full
Upper Level Laundry
Interior
Interior Features Breakfast Bar, Pantry, Walk-In Closet(s)
Heating Central, Electric
Cooling Central Air, Electric
Flooring Carpet, Vinyl
Fireplace false
Appliance Dishwasher, Disposal, Electric Range, Electric Water Heater, Exhaust Fan, Microwave
Laundry Electric Dryer Hookup, Laundry Room, Upper Level, Washer Hookup
Exterior
Garage Spaces 2.0
Street Surface Concrete,Paved
Garage true
Building
Dwelling Type Site Built
Foundation Slab
Sewer Public Sewer
Water City
Level or Stories Two
Structure Type Vinyl
New Construction false
Schools
Elementary Schools River Oaks Academy
Middle Schools Coulwood Stem Academy
High Schools West Mecklenburg
Others
HOA Name Cusick
Senior Community false
Restrictions Deed,Subdivision
Acceptable Financing Cash, Conventional, FHA, VA Loan
Listing Terms Cash, Conventional, FHA, VA Loan
Special Listing Condition None
Virtual Tour https://www.zillow.com/view-imx/b419f428-617d-4ffa-b34e-5aa369cfd256?wl=true&setAttribution=mls&initialViewType=pano
NEARBY SCHOOLS & PROPERTIES