




200 Courtland PL Asheville, NC 28801
5 Beds
3 Baths
10,018 Sqft Lot
UPDATED:
Key Details
Property Type Multi-Family
Sub Type Triplex
Listing Status Active
Purchase Type For Sale
Subdivision Montford
MLS Listing ID 4427261
Bedrooms 5
Full Baths 3
Year Built 1942
Lot Size 10,018 Sqft
Acres 0.23
Property Sub-Type Triplex
Property Description
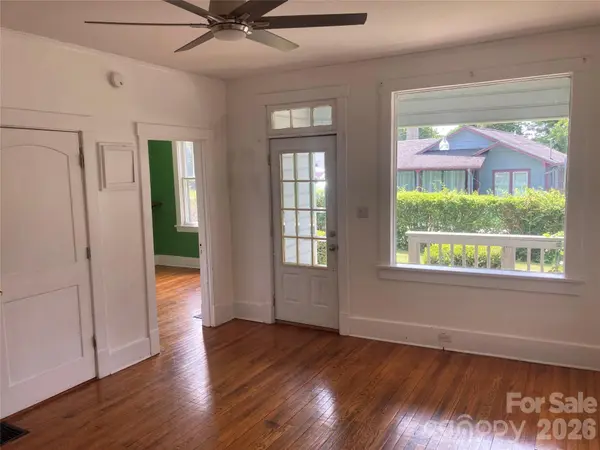
The property features two distinct homes with a strong rental history. 200 Courtland is a 2-bedroom home with a versatile finished basement apartment with kitchenette. The main level features two bedrooms, with an access door from one of the bedrooms leading to a finished attic that is not included in the listed square footage. The attic also provides additional unfinished storage space. The basement apartment has interior access from the main home, allowing it to function seamlessly as part of the larger residence, as well as a private exterior entrance from the stone patio for separate rental use. The property has previously operated successfully as an Airbnb. 200 Courtland features a gas furnace and central air conditioning, and is currently being repainted with completion expected by 10/1.
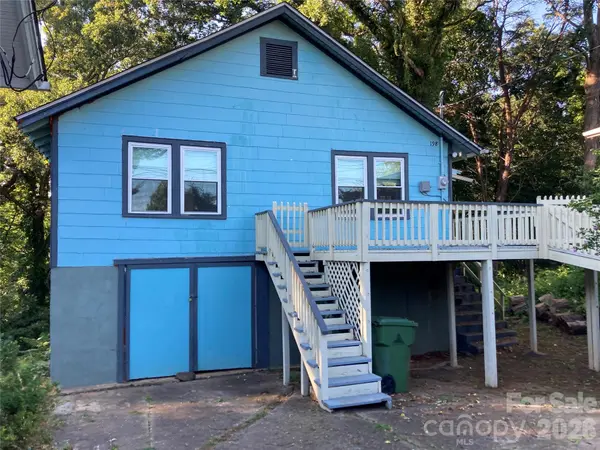
198 Courtland is a stand-alone 2-bedroom Four Square-style residence with lovely, reliable long-term tenants currently on a month-to-month lease. The home features newer windows throughout, decorative fireplace mantels, electric baseboard heat, and oil heat. Beneath the home is a full-footprint, dirt-floor garage offering substantial storage and utility space.
With its convenient location near historic Montford, downtown Asheville, and neighborhood dining, this property offers exceptional flexibility for an owner-occupant looking to offset mortgage costs, an investor seeking to expand their portfolio, or those looking for a multi-generational living arrangement. The two-home configuration provides the opportunity for family members to live independently while remaining close, or for one residence to generate rental income while occupying the other.
Updated photos coming soon!
Location
State NC
County Buncombe
Zoning RS8
Rooms
Basement Apartment, Basement Garage Door, Basement Shop, Dirt Floor, Exterior Entry, Finished, Full, Interior Entry, Storage Space, Walk-Out Access, Walk-Up Access
Interior
Interior Features Attic Finished, Attic Other, Attic Stairs Fixed, Attic Walk In, Breakfast Bar, Storage
Heating Baseboard, Electric, Forced Air, Kerosene, Natural Gas
Cooling Ceiling Fan(s), Central Air, N/A
Flooring Vinyl, Wood
Fireplaces Type Non-Functional
Fireplace false
Appliance Dishwasher, Dryer, Electric Range, Electric Water Heater, Freezer, Microwave, Refrigerator, Washer/Dryer
Laundry In Basement, In Kitchen, In Unit, Main Level
Exterior
Garage Spaces 1.0
Utilities Available Electricity Connected, Natural Gas
Roof Type Architectural Shingle
Street Surface Concrete,Dirt,Gravel,Paved
Accessibility Ramp(s)-Main Level
Porch Awning(s), Covered, Deck, Front Porch, Patio, Porch, Rear Porch
Garage true
Building
Lot Description Cul-De-Sac
Dwelling Type Site Built
Foundation Basement, Slab, Other - See Remarks
Sewer Public Sewer
Water City
Structure Type Asbestos,Wood
New Construction false
Schools
Elementary Schools Isaac Dickson
Middle Schools Asheville
High Schools Asheville
Others
Pets Allowed Call
Senior Community false
Restrictions Other - See Remarks
Acceptable Financing Cash, Conventional, Owner Financing
Listing Terms Cash, Conventional, Owner Financing
Special Listing Condition Subject to Lease
NEARBY SCHOOLS & PROPERTIES