

912 Manorwood DR, Waxhaw, NC 28173
See all 48 photos
912 Manorwood DR, Waxhaw, NC 28173
REQUEST A TOUR If you would like to see this home without being there in person, select the "Virtual Tour" option and your agent will contact you to discuss available opportunities.
In-PersonVirtual Tour
$ 1,015,000
Est. payment /mo
Save
Open Sat 1PM-3PM

912 Manorwood DR Waxhaw, NC 28173

4 Beds

4 Baths

3,830 SqFt


Open House

Sat Oct 17, 1:00pm - 3:00pm

UPDATED:

Key Details

Property Type Single Family Home

Sub Type Single Family Residence

Listing Status Active

Purchase Type For Sale

Square Footage 3,830 sqft

Price per Sqft $265

Subdivision Brookmeade

MLS Listing ID 4427277

Style Colonial

Bedrooms 4

Full Baths 4

HOA Fees $580/ann

HOA Y/N 1

Abv Grd Liv Area 3,830

Year Built 2018

Lot Size 0.940 Acres

Acres 0.94

Property Sub-Type Single Family Residence

Property Description

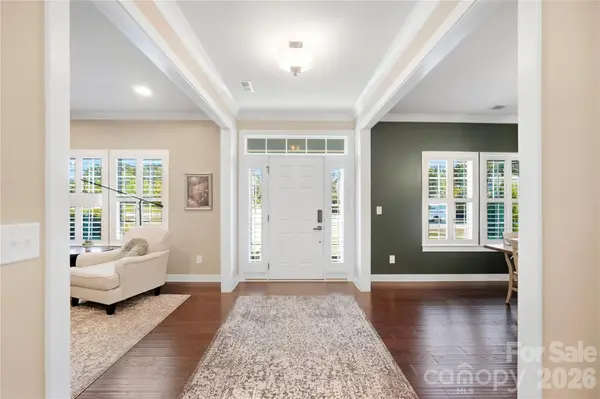
Nearly an acre of flat, open, fully fenced yard with a heated saltwater pool and spa, at the end of a quiet cul-de-sac in Waxhaw's Brookmeade. This Georgian Colonial offers 4 bedrooms plus three flexible spaces: a den, a study, and an upstairs rec room. On the main level, two separate rooms can serve as offices. The front den makes an ideal home office, while the private study, steps from a main-level full bath, works just as well as a second office, guest room, or home gym. The main level also includes a formal dining room and a mudroom. The chef's kitchen features an oversized island, abundant cabinetry, a walk-in pantry, a gas cooktop, a double wall oven, an exterior-vented hood, and a new refrigerator and dishwasher (2024). It opens to the family room with a stone gas fireplace. Hardwood floors run through the main level and up the staircase, and custom plantation shutters dress every window. Upstairs, the primary suite offers a sitting area, a garden tub, a walk-in shower, and dual walk-in closets. Three more bedrooms, including one with a private bath, plus a hall bath, laundry, and a rec room with a door for media or play, complete the upper level. Out back is where this home truly shines. The 16x34 heated saltwater pool and raised stone spa are surrounded by a spacious patio for lounging and entertaining, with landscape lighting and a tall row of privacy trees. A separate grilling patio sits just off the back door, and the sweeping, level lawn leaves room to spare for your dream outdoor kitchen, a pool cabana, a sport court, or a playset. Gather around the fire pit on cool evenings. A shed that conveys with a zero-turn mower and aerator, plus front irrigation, keeps upkeep easy. A split three-car garage with epoxy floors, a tankless water heater, dual-zone HVAC, HDMI pre-wiring, and fresh paint make this home move-in ready.

Location

State NC

County Union

Zoning AL8

Rooms

Primary Bedroom Level Upper

Upper Level, 24' 2" X 16' 8" Primary Bedroom

Main Level, 15' 2" X 25' 9" Kitchen

Main Level, 12' 4" X 12' 1" Study

Main Level, 13' 2" X 14' 2" Dining Room

Main Level, 19' 9" X 17' 4" Family Room

Main Level, 13' 2" X 12' 10" Den

Upper Level, 13' 6" X 12' 10" Bedroom(s)

Upper Level Bathroom-Full

Upper Level, 13' 2" X 12' 0" Bedroom(s)

Upper Level Bathroom-Full

Upper Level, 12' 0" X 13' 0" Bedroom(s)

Upper Level Laundry

Upper Level, 19' 9" X 14' 2" Bonus Room

Interior

Interior Features Attic Stairs Pulldown, Cable Prewire, Entrance Foyer, Garden Tub, Kitchen Island, Open Floorplan, Pantry, Storage, Walk-In Closet(s), Walk-In Pantry

Heating Central, Electric, Zoned

Cooling Central Air, Electric, Zoned

Flooring Carpet, Hardwood, Tile

Fireplaces Type Family Room, Gas

Fireplace true

Appliance Dishwasher, Disposal, Double Oven, Exhaust Hood, Gas Cooktop, Refrigerator, Self Cleaning Oven, Tankless Water Heater, Wall Oven

Laundry Gas Dryer Hookup, Laundry Room, Upper Level

Exterior

Exterior Feature Fire Pit, In-Ground Hot Tub / Spa, In-Ground Irrigation

Garage Spaces 3.0

Fence Back Yard, Fenced, Full

Pool Heated, In Ground, Outdoor Pool, Pool/Spa Combo, Salt Water

Community Features Street Lights

Utilities Available Cable Available, Electricity Connected, Natural Gas

Roof Type Architectural Shingle

Street Surface Concrete,Paved

Porch Deck, Front Porch, Porch, Rear Porch

Garage true

Building

Lot Description Cul-De-Sac

Dwelling Type Site Built

Foundation Crawl Space

Sewer County Sewer

Water County Water

Architectural Style Colonial

Level or Stories Two

Structure Type Hardboard Siding

New Construction false

Schools

Elementary Schools New Town

Middle Schools Cuthbertson

High Schools Cuthbertson

Others

Senior Community false

Acceptable Financing Cash, Conventional

Listing Terms Cash, Conventional

Special Listing Condition None


Listed by Mel Trinkl • Realty One Group Revolution • [email protected]

NEARBY SCHOOLS & PROPERTIES

Pete Anderson

Pete Anderson

Managing Broker | Real Estate Advisor License ID: 302757

+1(828) 747-9916

GET MORE INFORMATION

Name
Phone*
Message

Go tour this home

912 Manorwood DR