

8 MANORWOOD CT, Flat Rock, NC 28731
See all 48 photos
8 MANORWOOD CT, Flat Rock, NC 28731
REQUEST A TOUR If you would like to see this home without being there in person, select the "Virtual Tour" option and your agent will contact you to discuss available opportunities.
In-PersonVirtual Tour
$ 989,900
Est. payment /mo
Save
New

8 MANORWOOD CT Flat Rock, NC 28731

3 Beds

2 Baths

2,574 SqFt


UPDATED:

Key Details

Property Type Single Family Home

Sub Type Single Family Residence

Listing Status Active

Purchase Type For Sale

Square Footage 2,574 sqft

Price per Sqft $384

Subdivision Kenmure

MLS Listing ID 4428068

Style Cottage

Bedrooms 3

Full Baths 2

HOA Fees $1,783/ann

HOA Y/N 1

Abv Grd Liv Area 2,574

Year Built 2019

Lot Size 1.080 Acres

Acres 1.08

Property Sub-Type Single Family Residence

Property Description

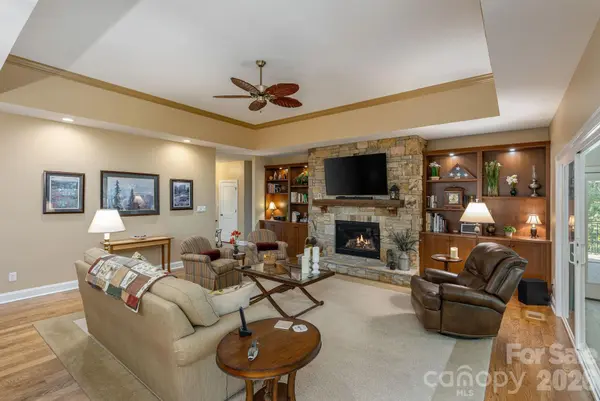
Immaculate home in the gated golfing community of Kenmure. This well cared for home is situated on over an acre with a manicured yard and mature landscaping. Thoughtful design and open concept floor plan with everything a homeowner needs on the main level for comfortable living. Main level features inviting primary bedroom with two walk-in closets, ensuite bathroom with tile floors and tile and glass enclosed shower. Great room has stacked stone natural gas fireplace, built-in shelving and hardwood floors, beautiful kitchen equipped with gas cooktop and upscale appliances, large island, walk-in pantry, granite tops and high end cabinetry. All seasons sunroom is perfect for entertaining, enjoying a glass of wine before dinner or morning coffee. Main level also has an office, two large guest bedrooms, full guest bathroom, laundry room, dining room and oversized garage with hot and cold water access. Lower level is ready for your design. Over 1300 square feet of heated and cooled space in the lower level ready for your imagination and plumbing available for a bathroom and kitchen. Other features include a whole house natural gas generator, One year home warranty, Weber gas grill, tankless water heater, three zoned HVAC and radon mitigation system installed. Septic system, Gas Generator and HVAC all serviced in 2026. Buyer to receive a 50% reduction in initiation fee for a Kenmure Country club membership.

Location

State NC

County Henderson

Zoning R-40

Rooms

Basement Daylight

Primary Bedroom Level Main

Main Level Bedrooms 3

Main Level Primary Bedroom

Main Level Kitchen

Main Level Dining Room

Main Level Great Room

Main Level Sunroom

Main Level Laundry

Main Level Bedroom(s)

Main Level Bedroom(s)

Main Level Office

Interior

Interior Features Kitchen Island, Open Floorplan, Pantry, Split Bedroom, Storage, Walk-In Closet(s), Walk-In Pantry

Heating Natural Gas

Cooling Central Air, Electric

Flooring Carpet, Tile, Wood

Fireplaces Type Great Room

Fireplace true

Appliance Dishwasher, Gas Cooktop, Microwave, Refrigerator

Laundry Laundry Room

Exterior

Garage Spaces 2.0

Community Features Clubhouse, Fitness Center, Game Court, Gated, Golf, Indoor Pool, Outdoor Pool, Pickleball, Picnic Area, Putting Green, Sauna, Tennis Court(s)

Utilities Available Electricity Connected, Natural Gas, Underground Power Lines

Street Surface Asphalt,Paved

Porch Front Porch, Rear Porch

Garage true

Building

Dwelling Type Site Built

Foundation Basement, Slab

Sewer Septic Installed

Water City

Architectural Style Cottage

Level or Stories One

Structure Type Fiber Cement

New Construction false

Schools

Elementary Schools Hillandale

Middle Schools Flat Rock

High Schools Hendersonville

Others

HOA Name Kenmure Property Owners Association

Senior Community false

Restrictions Architectural Review

Acceptable Financing Cash, Conventional

Listing Terms Cash, Conventional

Special Listing Condition None


Listed by Art Redden • Kenmure 12 Broker LLC • 828-243-2218

NEARBY SCHOOLS & PROPERTIES

Pete Anderson

Pete Anderson

Managing Broker | Real Estate Advisor License ID: 302757

+1(828) 747-9916

GET MORE INFORMATION

Name
Phone*
Message

Go tour this home

8 MANORWOOD CT