


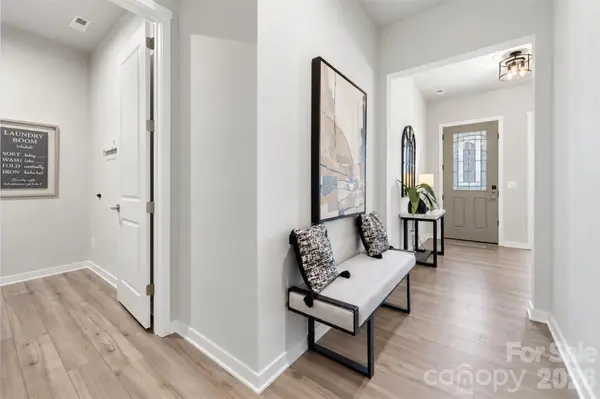
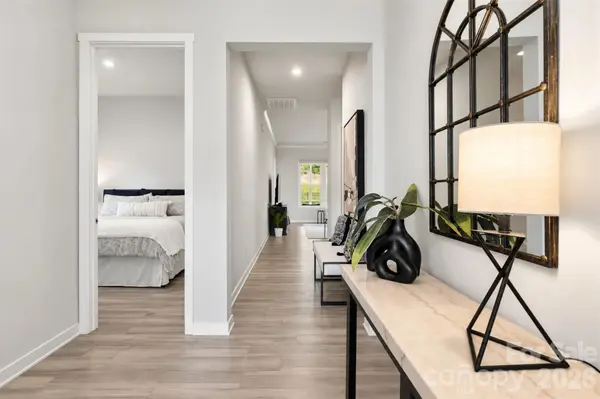


5208 Glenwalk DR Charlotte, NC 28269
3 Beds
2 Baths
1,826 SqFt
UPDATED:
Key Details
Property Type Single Family Home
Sub Type Single Family Residence
Listing Status Active
Purchase Type For Sale
Square Footage 1,826 sqft
Price per Sqft $301
Subdivision Griffith Lakes
MLS Listing ID 4428602
Bedrooms 3
Full Baths 2
HOA Fees $825/qua
HOA Y/N 1
Abv Grd Liv Area 1,826
Year Built 2024
Lot Size 6,969 Sqft
Acres 0.16
Lot Dimensions 61x130x48x130
Property Sub-Type Single Family Residence
Property Description
The kitchen is as inviting as it is impressive, with stylish grey cabinetry, gorgeous stone counters, a gas cooktop & sleek wall oven. The generously sized island invites guests to pull up a seat & settle in while something delicious comes together. The adjoining dining area sets the scene for conversations that linger long after the plates are cleared. A separate butler's pantry offers extra storage & a dedicated space for your very own gourmet coffee bar. Expansive great room windows frame the greenery outside, filling the space with natural light & bringing a sense of calm to the home's modern design.
The covered, screened porch offers its own kind of escape, whether it's still mornings with a favorite book or a glass of wine as the evening sun slips below the horizon. A fully fenced backyard offers a secure space for four-legged family members & a sunny spot for raised garden beds under the warm Carolina sun. The primary suite is equally inviting, with a beautifully appointed bath featuring an oversized tiled shower & built-in bench. An expansive walk-in closet with custom organizers, drawers & dedicated shoe storage brings a little extra luxury to the art of getting dressed.
Griffith Lakes brings a resort-inspired lifestyle that's truly something special. Start the day with a walk along scenic trails, spend afternoons lounging by the pool or challenge a neighbor to a friendly game of pickleball. The spectacular clubhouse offers beautiful spaces to gather, while the fitness center, tennis courts, lake access & kayak launch provide even more ways to stay active. Whether you're drawn to the natural surroundings, opportunities to connect with neighbors or simply having so much to enjoy close to home, Griffith Lakes offers a refreshing take on community living.
Location
State NC
County Mecklenburg
Zoning MX-3
Rooms
Primary Bedroom Level Main
Main Level Bedrooms 3
Main Level, 13' 2" X 17' 1" Primary Bedroom
Main Level Bathroom-Full
Main Level, 11' 10" X 11' 0" Bedroom(s)
Main Level, 11' 10" X 11' 0" Bedroom(s)
Main Level, 15' 3" X 18' 5" Great Room
Main Level, 11' 0" X 13' 2" Dining Area
Main Level, 11' 0" X 16' 0" Kitchen
Main Level Laundry
Main Level Bathroom-Full
Interior
Heating Central, Natural Gas
Cooling Ceiling Fan(s), Central Air
Flooring Laminate, Tile
Fireplace false
Appliance Dishwasher, Disposal, Gas Cooktop, Wall Oven
Laundry Electric Dryer Hookup, Laundry Room, Main Level, Washer Hookup
Exterior
Exterior Feature Lawn Maintenance
Garage Spaces 2.0
Fence Back Yard, Fenced
Community Features Clubhouse, Fitness Center, Outdoor Pool, Picnic Area, Pond, Recreation Area, Sidewalks, Sport Court, Street Lights, Walking Trails
Utilities Available Cable Available, Electricity Connected, Natural Gas, Satellite Internet Available, Wired Internet Available
Roof Type Architectural Shingle
Street Surface Concrete,Paved
Porch Covered, Rear Porch, Screened
Garage true
Building
Dwelling Type Site Built
Foundation Slab
Builder Name Toll Brothers
Sewer Public Sewer
Water City
Level or Stories One
Structure Type Fiber Cement
New Construction false
Schools
Elementary Schools David Cox Road
Middle Schools Ridge Road
High Schools Mallard Creek
Others
HOA Name CAMS
Senior Community false
Acceptable Financing Cash, Conventional, FHA, VA Loan
Listing Terms Cash, Conventional, FHA, VA Loan
Special Listing Condition None
NEARBY SCHOOLS & PROPERTIES