

23 Yorkie DR, Clyde, NC 28721
See all 27 photos
23 Yorkie DR, Clyde, NC 28721
REQUEST A TOUR If you would like to see this home without being there in person, select the "Virtual Tour" option and your advisor will contact you to discuss available opportunities.
In-PersonVirtual Tour
$ 320,000
Est. payment /mo
Save
Coming Soon

23 Yorkie DR Clyde, NC 28721

2 Beds

2 Baths

1,636 SqFt


Open House

Sat Oct 17, 1:00pm - 3:00pm

UPDATED:

Key Details

Property Type Single Family Home

Sub Type Single Family Residence

Listing Status Coming Soon

Purchase Type For Sale

Square Footage 1,636 sqft

Price per Sqft $195

MLS Listing ID 4431315

Style Ranch

Bedrooms 2

Full Baths 2

Abv Grd Liv Area 1,636

Year Built 2006

Lot Size 1.540 Acres

Acres 1.54

Property Sub-Type Single Family Residence

Property Description

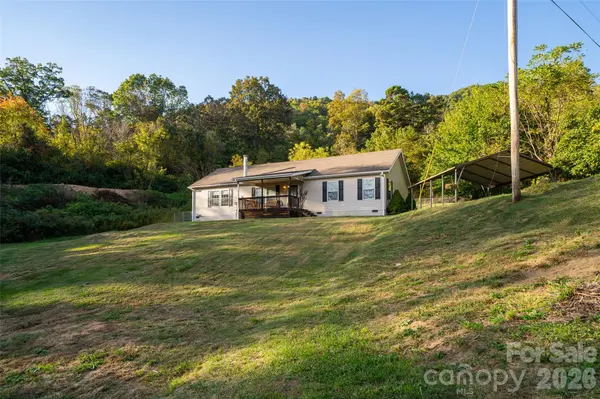
Come home to beautiful country views and room to breathe on just over 1.5 acres in Clyde. This one-level home has an open floor plan full of natural light. The kitchen has plenty of cabinet space, stainless appliances, and a breakfast bar, and it opens to a dining area that works well for everyday meals or a crowd. The primary suite has a walk-in closet and a bath with a double vanity and a corner soaking tub. Two additional rooms give you flexible space for guests, an office, or hobbies, and a second full bath sits off the hall. The mudroom with laundry and a built-in desk keeps daily life organized. Outside, you can relax on the covered front porch or gather on the back deck, which has a covered dining area and an open section for grilling and soaking in the view. A large shed/workshop gives you room for tools, projects, or storage, and the detached two-car carport keeps vehicles covered. The home sits at the end gravel road, about 15 minutes to Waynesville and 25 minutes to West Asheville.

Location

State NC

County Haywood

Zoning R-1

Rooms

Primary Bedroom Level Main

Main Level Bedrooms 2

Interior

Heating Heat Pump

Cooling Central Air

Flooring Laminate, Vinyl

Fireplaces Type Gas Log, Gas Unvented, Living Room

Fireplace true

Appliance Dishwasher, Dryer, Electric Range, Microwave, Refrigerator, Washer, Washer/Dryer

Laundry Laundry Room

Exterior

Fence Chain Link, Fenced

Roof Type Architectural Shingle

Street Surface Gravel

Porch Covered, Deck, Front Porch

Garage false

Building

Dwelling Type On Frame Modular

Foundation Crawl Space

Sewer Septic Installed

Water Spring

Architectural Style Ranch

Level or Stories One

Structure Type Vinyl

New Construction false

Schools

Elementary Schools Clyde

Middle Schools Canton

High Schools Pisgah

Others

Senior Community false

Acceptable Financing Cash, Conventional, FHA, USDA Loan, VA Loan

Listing Terms Cash, Conventional, FHA, USDA Loan, VA Loan

Special Listing Condition None


Listed by Carrie Chandler • Keller Williams Mtn Partners, LLC • [email protected]

NEARBY SCHOOLS & PROPERTIES

Pete Anderson

Pete Anderson

Managing Broker | Real Estate Advisor License ID: 302757

+1(828) 747-9916

GET MORE INFORMATION

Name
Phone*
Message

Go tour this home

23 Yorkie DR