

2102 Sunderland PL, Charlotte, NC 28211
See all 15 photos
2102 Sunderland PL, Charlotte, NC 28211
REQUEST A TOUR If you would like to see this home without being there in person, select the "Virtual Tour" option and your agent will contact you to discuss available opportunities.
In-PersonVirtual Tour
$ 5,995,000
Est. payment /mo
Save
New

2102 Sunderland PL Charlotte, NC 28211

5 Beds

9 Baths

6,715 SqFt


UPDATED:

Key Details

Property Type Single Family Home

Sub Type Single Family Residence

Listing Status Active

Purchase Type For Sale

Square Footage 6,715 sqft

Price per Sqft $892

Subdivision Myers Park

MLS Listing ID 4430749

Bedrooms 5

Full Baths 5

Half Baths 4

Construction Status Under Construction

Abv Grd Liv Area 6,715

Year Built 2026

Lot Size 0.433 Acres

Acres 0.433

Property Sub-Type Single Family Residence

Property Description

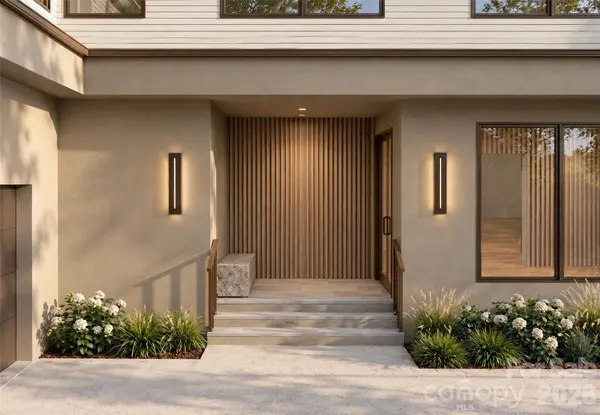
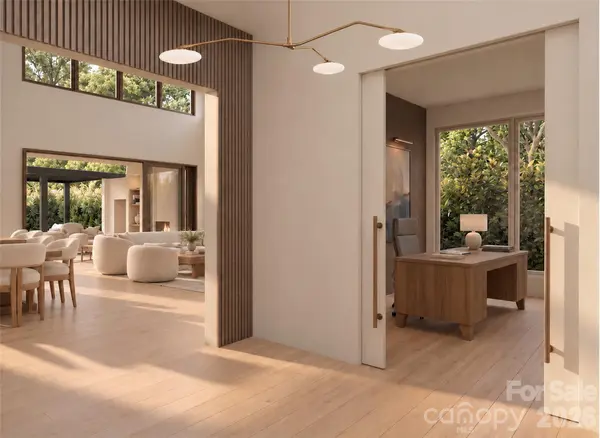
Positioned in one of Myers Park's most coveted enclaves, this newly constructed Mills Eloge home is defined by its rare combination of privacy and connectivity. It is set within a cul-de-sac on nearly half an acre, and is designed to engage its surroundings while offering a peaceful retreat. Every interior sightline is deliberately framed to capture the grounds beyond. Enter and sense the scale and light - ceilings rise to twenty-two feet; windows placed high pulling your eyes to the sky and bringing light deep into the interior. The floorplan balances the ease of daily living with the undeniable drama of a showpiece home. The foyer opens to a living and dining area with warm texture and finishes. The kitchen is anchored by locally crafted custom cabinetry, Wolf and Sub-Zero appliances, supported by a full scullery with steam oven, wall oven, Cove dishwasher, and walk-in pantry — designed so hospitality never touches the chaos of preparation. The main-floor primary retreat offers the ease of single-level living, with his-and-hers closets and bathrooms that serve as private sanctuaries. A dedicated office anchors the main floor. Upstairs, four additional bedroom suites, a second-floor lounge, and an extra flex space that could work as an at home as a gym, rec room, or second office. The home opens to the covered porch with infrared heaters and wood-burning fireplace. Continue to a saltwater pool and spa and a fully outfitted outdoor kitchen. This home has been concepted, designed and built with every square foot is considered, every room earns its place, and the scale of living feels exactly right. Mills Eloge — known for their rare balance of quality and livability — conceives architecture, interiors, and construction as a single cohesive expression. A curated home of distinction, as intentional as it is timeless. Please note, renderings are a close representation of the selections and details, but may not be 100% accurate. Full plans, specifications, and selections are available upon request.

Location

State NC

County Mecklenburg

Zoning R 3

Rooms

Primary Bedroom Level Main

Main Level Bedrooms 1

Main Level Primary Bedroom

Main Level Bathroom-Full

Main Level Bathroom-Half

Main Level Kitchen

Main Level Great Room

Main Level Study

Main Level Dining Area

Main Level Mud

Upper Level Bedroom(s)

Upper Level Bathroom-Full

Upper Level Bedroom(s)

Upper Level Bathroom-Full

Upper Level Bedroom(s)

Upper Level Bathroom-Full

Upper Level Bedroom(s)

Upper Level Bathroom-Full

Upper Level Bathroom-Half

Upper Level Bonus Room

Upper Level Flex Space

Upper Level Laundry

Main Level Bathroom-Half

Interior

Interior Features Entrance Foyer, Kitchen Island, Pantry, Walk-In Closet(s), Walk-In Pantry

Heating Electric, Floor Furnace, Forced Air, Heat Pump, Natural Gas

Cooling Central Air, Heat Pump

Flooring Carpet, Tile, Wood

Fireplaces Type Family Room, Gas, Outside

Fireplace true

Appliance Bar Fridge, Dishwasher, Disposal, Double Oven, Exhaust Hood, Gas Cooktop, Microwave, Refrigerator, Tankless Water Heater, Other

Laundry Laundry Room, Main Level, Multiple Locations, Upper Level

Exterior

Exterior Feature Outdoor Kitchen

Garage Spaces 2.0

Fence Fenced

Pool In Ground, Outdoor Pool, Pool/Spa Combo

Roof Type Architectural Shingle,Other - See Remarks

Street Surface Concrete,Paved

Porch Rear Porch

Garage true

Building

Lot Description Cul-De-Sac, Level

Dwelling Type Site Built

Foundation Crawl Space

Builder Name Mills Eloge

Sewer Public Sewer

Water City

Level or Stories Two

Structure Type Fiber Cement,Hard Stucco

New Construction true

Construction Status Under Construction

Schools

Elementary Schools Selwyn

Middle Schools Alexander Graham

High Schools Myers Park

Others

Senior Community false

Special Listing Condition None


Listed by Stevee Baskerville • Helen Adams Realty • [email protected]

NEARBY SCHOOLS & PROPERTIES

Pete Anderson

Pete Anderson

Managing Broker | Real Estate Advisor License ID: 302757

+1(828) 747-9916

GET MORE INFORMATION

Name
Phone*
Message

Go tour this home

2102 Sunderland PL