




$1,280,782
$1,280,782
For more information regarding the value of a property, please contact us for a free consultation.
240 South Shore DR #71 Belmont, NC 28012
4 Beds
5 Baths
3,446 SqFt
Key Details
Sold Price $1,280,782
Property Type Single Family Home
Sub Type Single Family Residence
Listing Status Sold
Purchase Type For Sale
Square Footage 3,446 sqft
Price per Sqft $371
Subdivision Mclean - South Shore
MLS Listing ID 3443358
Sold Date 08/29/19
Style Transitional
Bedrooms 4
Full Baths 4
Half Baths 1
Construction Status Under Construction
HOA Fees $92/ann
HOA Y/N 1
Abv Grd Liv Area 3,446
Year Built 2019
Lot Size 0.730 Acres
Acres 0.73
Lot Dimensions 0.73
Property Sub-Type Single Family Residence
Property Description
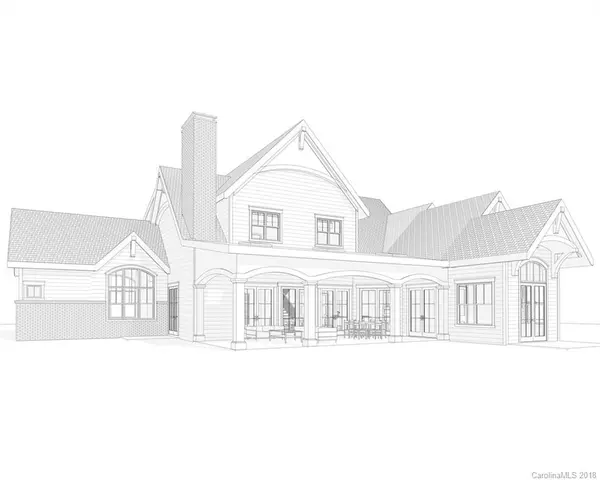
New Custom Home Construction. McLean Gorgeous south facing waterfront home on main channel lot with 148 feet of shoreline. Primarily a ranch plan featuring master and second ensuite bed/bath on main level. Upstairs features two beds, full bath and second rec space. Main level office sits on the water looking south - best view for work! McLean on Lake Wylie, Belmont NC is one of Charlotte's last great waterfront settings for new custom homes. Enjoy long water views on large, dockable homesites. Create an oasis - add a pool & outdoor kitchen with the custom home plan of your choice. Live the McLean lifestyle with 5 miles of shoreline, 10 miles of trails, close to airport, 30 easy minutes to Charlotte, few minutes to Great Main Street of Belmont NC, next door to the Stowe Botanical Garden. Prime waterfront lots are available - flat and gently sloping lots. Schedule a visit and tour this amazing property!
Location
State NC
County Gaston
Zoning GR-CD
Body of Water lake wylie
Rooms
Primary Bedroom Level Main
Main Level Bedrooms 2
Interior
Interior Features Attic Other, Kitchen Island, Open Floorplan, Pantry, Split Bedroom, Vaulted Ceiling(s), Walk-In Closet(s), Walk-In Pantry
Heating Central, Forced Air, Natural Gas
Cooling Ceiling Fan(s)
Flooring Carpet, Wood
Fireplaces Type Gas Log, Great Room
Fireplace true
Appliance Dishwasher, Disposal, Double Oven, Exhaust Fan, Gas Cooktop, Gas Water Heater, Microwave, Plumbed For Ice Maker, Refrigerator, Self Cleaning Oven, Wall Oven
Laundry Electric Dryer Hookup, Laundry Room, Main Level
Exterior
Exterior Feature In-Ground Irrigation
Garage Spaces 2.0
Community Features Clubhouse, Fitness Center, Outdoor Pool, Recreation Area, Street Lights, Walking Trails
Utilities Available Cable Available, Gas, Wired Internet Available
Waterfront Description Lake,None
View Water, Year Round
Roof Type Fiberglass
Street Surface Concrete,Paved
Porch Covered, Rear Porch
Garage true
Building
Lot Description Cul-De-Sac, Waterfront
Foundation Slab
Builder Name McSpadden Homes
Sewer Public Sewer
Water City
Architectural Style Transitional
Level or Stories One and One Half
Structure Type Brick Partial,Fiber Cement
New Construction true
Construction Status Under Construction
Schools
Elementary Schools New Hope
Middle Schools Cramerton
High Schools South Point (Nc)
Others
HOA Name Property Matters Realty
Acceptable Financing Cash, Construction Perm Loan
Listing Terms Cash, Construction Perm Loan
Special Listing Condition None
Read Less
Want to know what your home might be worth? Contact us for a FREE valuation!

Our team is ready to help you sell your home for the highest possible price ASAP
© 2026 Listings courtesy of Canopy MLS as distributed by MLS GRID. All Rights Reserved.
Bought with Non Member • MLS Administration
NEARBY SCHOOLS & BUSINESSES