



$512,500
$539,900
5.1%For more information regarding the value of a property, please contact us for a free consultation.
125 Lake Mist DR Belmont, NC 28012
4 Beds
4 Baths
3,449 SqFt
Key Details
Sold Price $512,500
Property Type Single Family Home
Sub Type Single Family Residence
Listing Status Sold
Purchase Type For Sale
Square Footage 3,449 sqft
Price per Sqft $148
Subdivision Lake Mist
MLS Listing ID 3468660
Sold Date 08/26/19
Bedrooms 4
Full Baths 3
Half Baths 1
HOA Fees $33/ann
HOA Y/N 1
Abv Grd Liv Area 3,449
Year Built 2007
Lot Size 0.710 Acres
Acres 0.71
Property Sub-Type Single Family Residence
Property Description
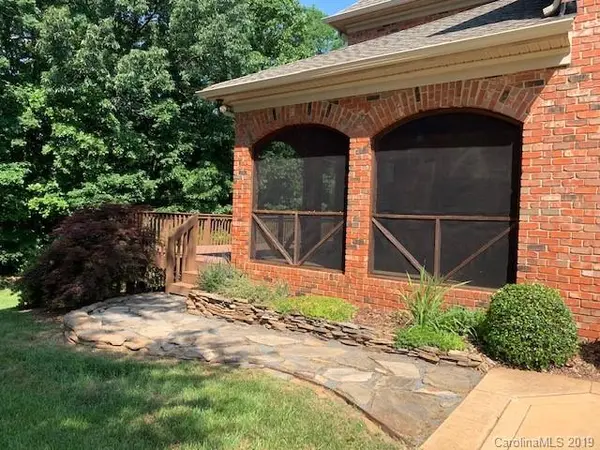
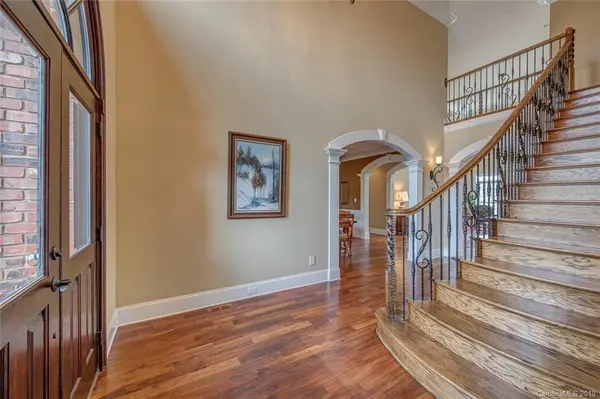
Awarded TWICE with the prestigious Parade of Homes title, "BEST OVERALL", this elegant home is exquisite in it's quality details. Expect to be IMPRESSED when you tour this home, with features including a Frank Betz, open floorplan with soaring living room ceiling, arched entry ways, rich Old English style hardwoods, gourmet kitchen with superior granite and travertine tile backsplash, built-in refrigerator with cabinet-blend exterior, gas range with pot-filler, and walk-in pantry! Meander onto the screened, side porch to watch the sunrise through the arched architecture OR entertain your guests on the spacious back deck. Work at home in the stately front office with a regal, coiffured ceiling and bay window. At the end of a long day, lounge in the master bathroom soaking tub. With the master bedroom on the main level and three bedrooms PLUS an additional flex/bonus room upstairs, your heart will be SOLD on this beauty! This home was built to win awards, but the reward can be ALL YOURS!
Location
State NC
County Gaston
Zoning Res
Rooms
Primary Bedroom Level Main
Main Level Bedrooms 1
Interior
Interior Features Attic Walk In, Cable Prewire, Cathedral Ceiling(s), Kitchen Island, Open Floorplan, Pantry, Walk-In Closet(s), Walk-In Pantry
Heating Central, Forced Air, Natural Gas
Cooling Ceiling Fan(s)
Flooring Tile, Wood
Fireplaces Type Gas Log, Living Room
Fireplace true
Appliance Dishwasher, Electric Water Heater, Gas Cooktop, Microwave, Plumbed For Ice Maker, Refrigerator, Self Cleaning Oven, Wall Oven
Laundry Electric Dryer Hookup, Laundry Room, Main Level
Exterior
Exterior Feature In-Ground Irrigation
Garage Spaces 2.0
View Water
Roof Type Shingle
Street Surface Concrete,Paved
Porch Covered, Deck, Enclosed, Patio, Screened, Side Porch
Garage true
Building
Foundation Crawl Space
Builder Name Chris Murphy
Sewer Septic Installed
Water City
Level or Stories One and One Half
Structure Type Brick Full
New Construction false
Schools
Elementary Schools Belmont Central
Middle Schools Belmont
High Schools South Point (Nc)
Others
HOA Name Lake Mist HOA
Acceptable Financing Cash, Conventional, FHA, VA Loan, Other - See Remarks
Listing Terms Cash, Conventional, FHA, VA Loan, Other - See Remarks
Special Listing Condition Relocation
Read Less
Want to know what your home might be worth? Contact us for a FREE valuation!

Our team is ready to help you sell your home for the highest possible price ASAP
© 2026 Listings courtesy of Canopy MLS as distributed by MLS GRID. All Rights Reserved.
Bought with Ryan Carder • Better Homes and Gardens Real Estate Paracle
NEARBY SCHOOLS & BUSINESSES