

$370,000
$389,500
5.0%For more information regarding the value of a property, please contact us for a free consultation.
1309 Kerrington WAY Clover, SC 29710
5 Beds
4 Baths
3,401 SqFt
Key Details
Sold Price $370,000
Property Type Single Family Home
Sub Type Single Family Residence
Listing Status Sold
Purchase Type For Sale
Square Footage 3,401 sqft
Price per Sqft $108
Subdivision Garretts Landing
MLS Listing ID 3486561
Sold Date 10/18/19
Style Traditional
Bedrooms 5
Full Baths 3
Half Baths 1
Abv Grd Liv Area 3,401
Year Built 2008
Lot Size 0.600 Acres
Acres 0.6
Property Sub-Type Single Family Residence
Property Description
HUGE REDUCTION " Clover School Disctrict move in before school starts!"
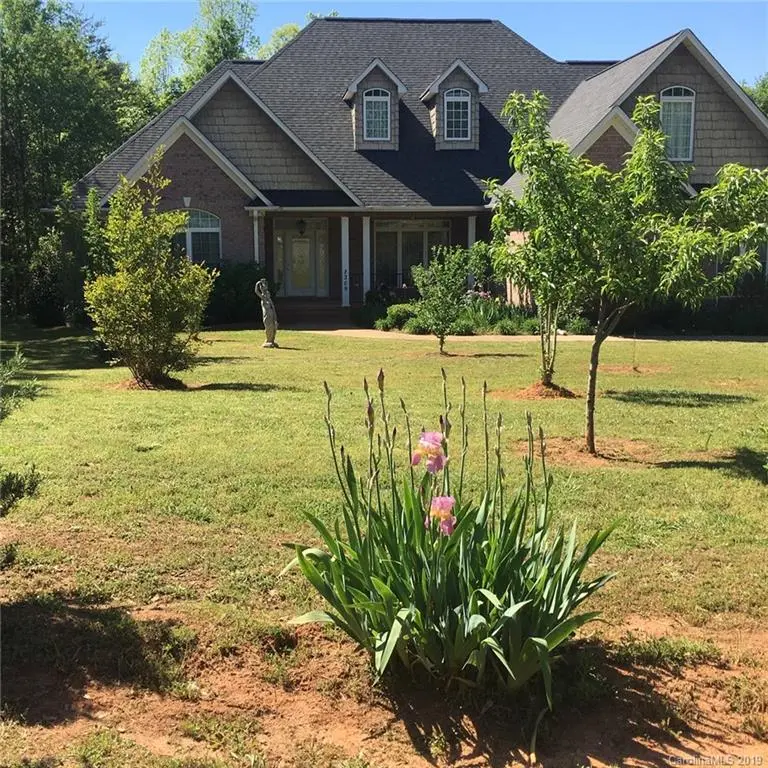
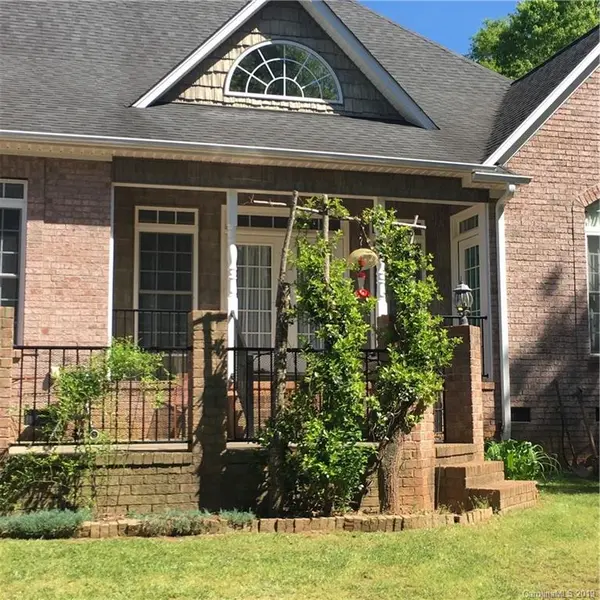
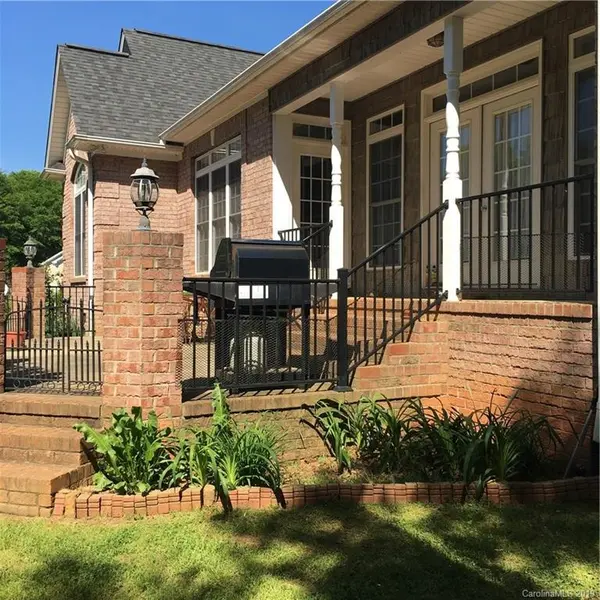
Custom built home with all the bells and whistles! 9 ft ceilings throughout, vaulted ceiling in Great room and tray ceiling in most of D/S rooms. 42 in cabinets in kitchen with stainless appliances and granite island as well as counters in kitchen and baths. Beautiful crown molding and chair rail in downstairs living areas and dining room. Large over sized windows allow you to get natural sunlight throughout home. Recessed lights in kitchen and great room. 2 large masters one up and one down with double sinks in baths. Downstairs master has huge shower and whirlpool tub and walk in closets in all bedrooms. Flex room in front of home has a closet and could be 6th bedroom, TV room or office. Huge laundry room with cabinets and sink. Central vac system available. Outdoor concrete porch and patio with assortment of fruit trees.
Location
State SC
County York
Zoning RC-I
Rooms
Primary Bedroom Level Main
Main Level Bedrooms 3
Interior
Interior Features Attic Walk In, Cathedral Ceiling(s), Kitchen Island, Open Floorplan, Pantry, Split Bedroom, Tray Ceiling(s), Vaulted Ceiling(s), Walk-In Closet(s), Whirlpool
Heating Central, Heat Pump
Flooring Carpet, Tile, Wood
Fireplaces Type Family Room, Gas
Appliance Dryer, Electric Water Heater, Exhaust Hood, Gas Oven, Gas Range, Microwave, Plumbed For Ice Maker, Self Cleaning Oven
Laundry Main Level
Exterior
Exterior Feature Other - See Remarks
Garage Spaces 2.0
Community Features None
Utilities Available Cable Available, Gas
Street Surface Concrete,Paved
Accessibility Two or More Access Exits
Porch Front Porch, Patio, Rear Porch
Garage true
Building
Lot Description Corner Lot, Orchard(s), Level, Paved, Wooded
Foundation Crawl Space
Sewer Septic Installed
Water Community Well
Architectural Style Traditional
Level or Stories Two
Structure Type Brick Full
New Construction false
Schools
Elementary Schools Griggs Road
Middle Schools Clover
High Schools Clover
Others
Acceptable Financing Cash, Conventional, FHA
Listing Terms Cash, Conventional, FHA
Special Listing Condition None
Read Less
Want to know what your home might be worth? Contact us for a FREE valuation!

Our team is ready to help you sell your home for the highest possible price ASAP
© 2026 Listings courtesy of Canopy MLS as distributed by MLS GRID. All Rights Reserved.
Bought with Lori Williams • ProStead Realty
NEARBY SCHOOLS & BUSINESSES