



$445,000
$465,000
4.3%For more information regarding the value of a property, please contact us for a free consultation.
100 Merewood RD Belmont, NC 28012
5 Beds
3 Baths
2,761 SqFt
Key Details
Sold Price $445,000
Property Type Single Family Home
Sub Type Single Family Residence
Listing Status Sold
Purchase Type For Sale
Square Footage 2,761 sqft
Price per Sqft $161
Subdivision Glenmere
MLS Listing ID 3506220
Sold Date 08/22/19
Style Traditional
Bedrooms 5
Full Baths 3
Abv Grd Liv Area 2,761
Year Built 1968
Lot Size 0.780 Acres
Acres 0.78
Lot Dimensions 128x240x130x219x32
Property Sub-Type Single Family Residence
Property Description
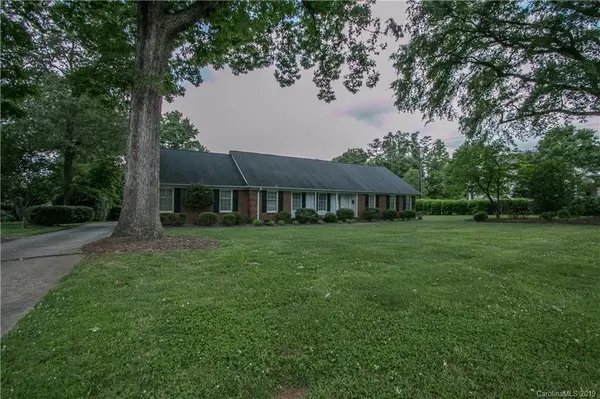
Your opportunity to live in popular Glenmere on 0.78 acres with a classically beautiful home situated on a beautiful lot with mature trees. A covered front porch opens to a wide foyer & then on to large living and dining rooms. An additional large, paneled family room to enjoy the fireplace & built-ins. Well-proportioned kitchen area with room for breakfast table & adjacent to separate laundry room & garage entry. 3 bedrooms on the main level, including a large master suite with ensuite bath. 2 additional bedrooms, full bath & great storage space. A huge walk-in attic provides super storage. The 2 car garage is discreetly accessed from the back & has a large workshop area. Enjoy sitting on the back patio overlooking a huge, level back yard. If you've ever wanted a place for a swimming pool, this is perfect. You'll love the proximity to historic downtown Belmont, the short drive to CLT airport and uptown Charlotte.
Location
State NC
County Gaston
Zoning R1H
Rooms
Primary Bedroom Level Main
Main Level Bedrooms 3
Interior
Interior Features Attic Walk In, Cable Prewire, Walk-In Closet(s)
Heating Central, Heat Pump, Natural Gas
Cooling Heat Pump
Flooring Carpet, Tile, Vinyl, Wood
Fireplaces Type Family Room
Fireplace true
Appliance Dishwasher, Gas Water Heater
Laundry Laundry Room, Main Level
Exterior
Garage Spaces 2.0
Utilities Available Cable Available
Roof Type Composition
Street Surface Concrete,Paved
Porch Covered, Front Porch, Patio
Garage true
Building
Lot Description Level, Wooded
Foundation Crawl Space
Sewer Public Sewer
Water City
Architectural Style Traditional
Level or Stories One and One Half
Structure Type Brick Full
New Construction false
Schools
Elementary Schools Belmont Central
Middle Schools Belmont
High Schools South Point (Nc)
Others
Acceptable Financing Cash, Conventional, FHA
Listing Terms Cash, Conventional, FHA
Special Listing Condition None
Read Less
Want to know what your home might be worth? Contact us for a FREE valuation!

Our team is ready to help you sell your home for the highest possible price ASAP
© 2026 Listings courtesy of Canopy MLS as distributed by MLS GRID. All Rights Reserved.
Bought with Anne Brade • RE/MAX Executive
NEARBY SCHOOLS & BUSINESSES